Typical US Residential Floor and Roof Loads (psf): Dead, Live and Snow
14 October 2026 · 6 min read
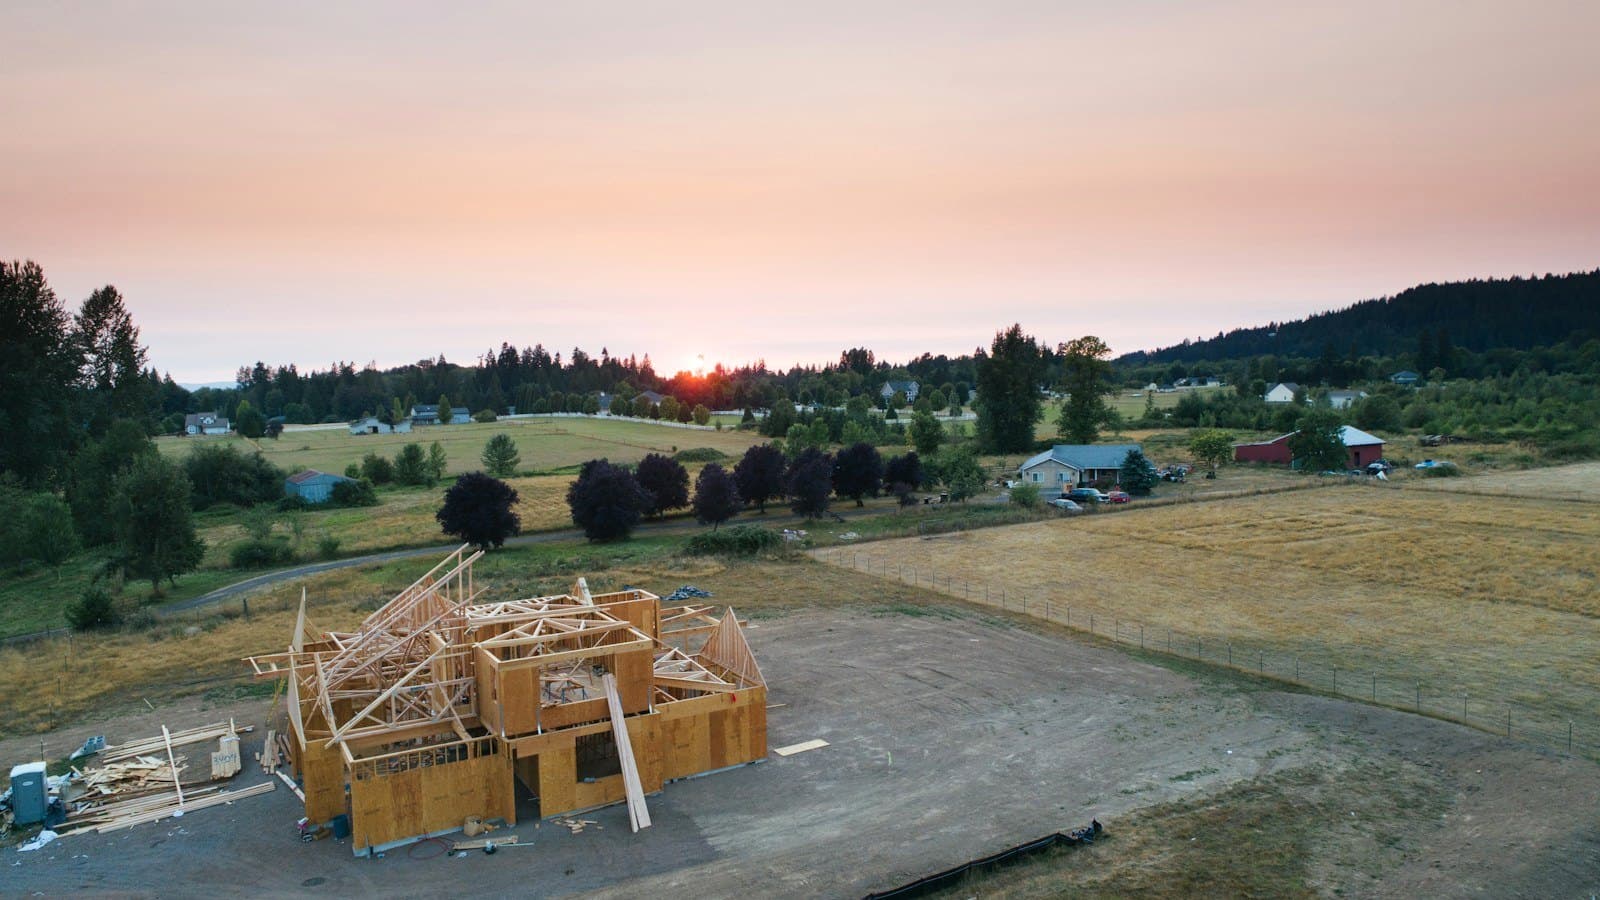
Typical psf dead loads for wood-frame floors and roofs, ASCE 7 and IRC live loads, roof live load reduction and where snow takes over, with worked numbers.
For a typical US wood-frame house, a joist floor with a gypsum ceiling weighs about 10 to 15 psf dead, and carries 40 psf live load (30 psf in sleeping rooms). An asphalt-shingle roof on trusses weighs about 10 to 15 psf dead on plan, with a 20 psf roof live load or the site snow load, whichever is larger. These are service (unfactored) loads, taken from ASCE 7 and the International Residential Code (IRC).
This page sticks to US practice in imperial units. The dead loads are typical figures built up from published material weights. Check them against the actual assembly and products with a licensed engineer before they go into a design.
Which code edition sets these loads?
The IRC sets the minimum loads for one- and two-family dwellings, and it points to ASCE 7 (Minimum Design Loads and Associated Criteria for Buildings and Other Structures) for anything it does not cover. The 2021 IRC references ASCE 7-16. The 2024 IRC references ASCE 7-22. Many states and cities are still on the 2018 or 2021 IRC, and most amend it, so check which edition your building department has adopted.
For the floor and roof live loads on this page, the residential values are the same in both ASCE 7 editions. Snow is where the editions differ, as explained below.
What are the typical loads at a glance?
| Element | Dead load (psf) | Live load (psf) |
|---|---|---|
| Wood joist floor, 3/4 in subfloor, carpet, 1/2 in gypsum ceiling | 10 to 15 | 40, or 30 in sleeping rooms |
| Same floor with ceramic tile on a mortar bed | 25 to 30 | 40 |
| Roof, asphalt shingles on trusses, with ceiling, on plan | 10 to 15 | 20 roof live (reducible), or snow if larger |
| Roof, concrete tile on trusses, with ceiling, on plan | 20 to 25 | 20 roof live (reducible), or snow if larger |
| Attic, no storage (truss bottom chord) | in the roof figure | 10 |
| Attic with limited storage | in the roof figure | 20 |
| Exterior 2x6 wall, siding, insulation, 5/8 in gypsum | 12 per sq ft of wall | none |
| Interior 2x4 wall, 1/2 in gypsum both sides | 8 per sq ft of wall | none |
The wall weights come from the material weights in the ASCE 7 commentary, as reproduced in Boise Cascade's technical note GE-1, Weights of Building Materials. Manufacturer data beats any table in a blog post, especially for tile, stone and engineered joists.
What live load should I use for a floor?
Live load depends on how the space is used, not on what the floor is made of. ASCE 7 Table 4.3-1 and IRC Table R301.5 give the same residential values:
| Use (one- and two-family dwellings) | Live load (psf) | Source |
|---|---|---|
| Rooms other than sleeping rooms, including kitchens and living rooms | 40 | ASCE 7 Table 4.3-1, IRC Table R301.5 |
| Sleeping rooms and habitable attics | 30 | ASCE 7 Table 4.3-1, IRC Table R301.5 |
| Uninhabitable attics with limited storage | 20 | ASCE 7 Table 4.3-1, IRC Table R301.5 |
| Uninhabitable attics without storage | 10 | ASCE 7 Table 4.3-1, IRC Table R301.5 |
| Stairs | 40, plus a 300 lb point load on 4 sq in | ASCE 7 Table 4.3-1, IRC Table R301.5 |
| Decks | 40 | IRC Table R301.5 |
| Exterior balconies | 60 | IRC Table R301.5 |
| Guards and handrails | 200 lb concentrated | IRC Table R301.5 |
Three points catch people out:
- Bedrooms move. A 30 psf bedroom floor can become a home office or a gym. Many engineers use 40 psf over the whole floor because it costs little and removes the question.
- The attic split depends on clear height. An attic counts as "without storage" when the clear height between joist and rafter is under 42 in, or the trusses cannot fit a 42 in by 24 in rectangle between their webs. The 10 psf attic load need not act at the same time as other live loads. The 20 psf load does.
- Partitions are dead load in a house. ASCE 7 Section 4.3.2 asks for a 15 psf partition allowance in offices and other buildings where partitions can move. In a dwelling the walls are fixed, so take their actual weight as dead load. A 2x4 partition 8 ft high with gypsum both sides weighs about
8 psf × 8 ft = 64 plf.
Floor live load reduction (ASCE 7 Section 4.7) is rarely worth taking in a house. The tributary areas are small, and the reduction does not start until the influence area reaches 400 sq ft.
What are typical dead loads for floors?
Dead load is the weight of the structure and finishes. Build it up layer by layer from material weights.
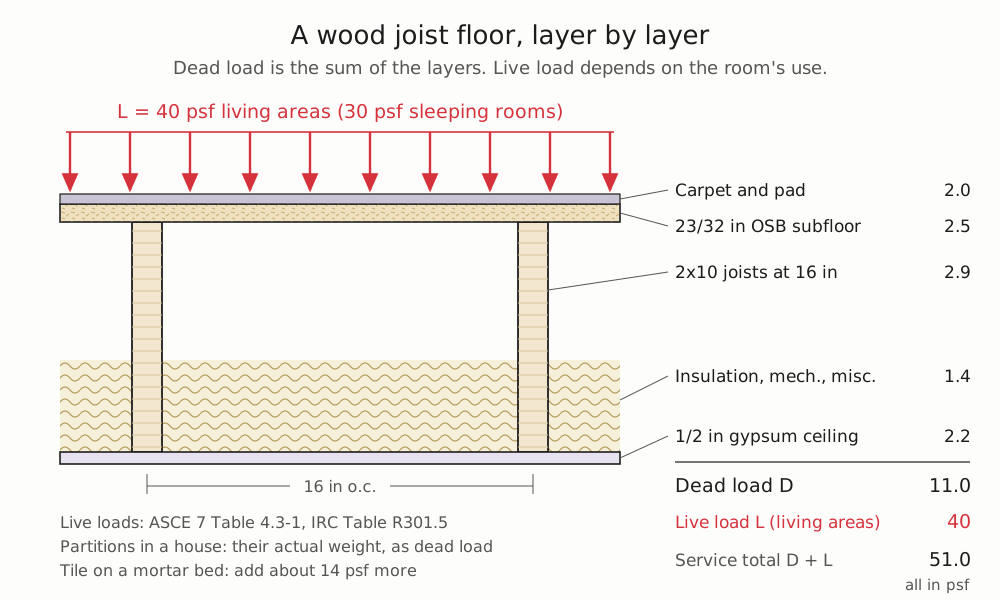
The floor in the diagram works out as follows:
Carpet and pad                   2.0
23/32 in OSB subfloor            2.5
2x10 joists at 16 in o.c.        2.9
1/2 in gypsum ceiling            2.2
Insulation, mechanical, misc     1.4
Dead load D                   = 11.0 psf

Live load L (living areas)      40 psf
Service total D + L          = 51.0 psf
| Floor component | Dead load (psf) |
|---|---|
| Carpet and pad | 2.0 |
| Hardwood flooring, 7/8 in | 4.0 |
| Ceramic or quarry tile (3/4 in) on a 1/2 in mortar bed | 16 |
| OSB or plywood subfloor, 23/32 in (3/4 in) | 2.2 to 2.5 |
| 2x10 joists at 16 in o.c. | 2.9 |
| 2x12 joists at 16 in o.c. | 3.5 |
| Wood I-joists at 16 in o.c. | about 1.5 to 3.0, by series |
| 3/4 in gypsum concrete topping | 6.5 |
| 1/2 in gypsum ceiling | 2.2 |
| 5/8 in gypsum ceiling | 2.75 |
Values from the Boise Cascade GE-1 table, which draws on the ASCE 7 commentary. Many engineers round a carpeted floor up to 12 or 15 psf so the same number covers a tiled bathroom or a later change of finish. Under a heavy tile bed, take the tile separately: swapping carpet for tile on a mortar bed adds about 14 psf, taking this floor to 25 psf.
What are typical dead loads for roofs?
Roofing and sheathing are weighed per square foot of roof slope. A takedown works on plan (horizontal projection), so divide the slope value by the cosine of the pitch. For a 6:12 roof, the slope length is √(12² + 6²) = 13.42 in per 12 in of run, so the cosine is 12 / 13.42 = 0.894, and the plan load is about 12 percent higher. Trusses and the ceiling are easier to take straight on plan.
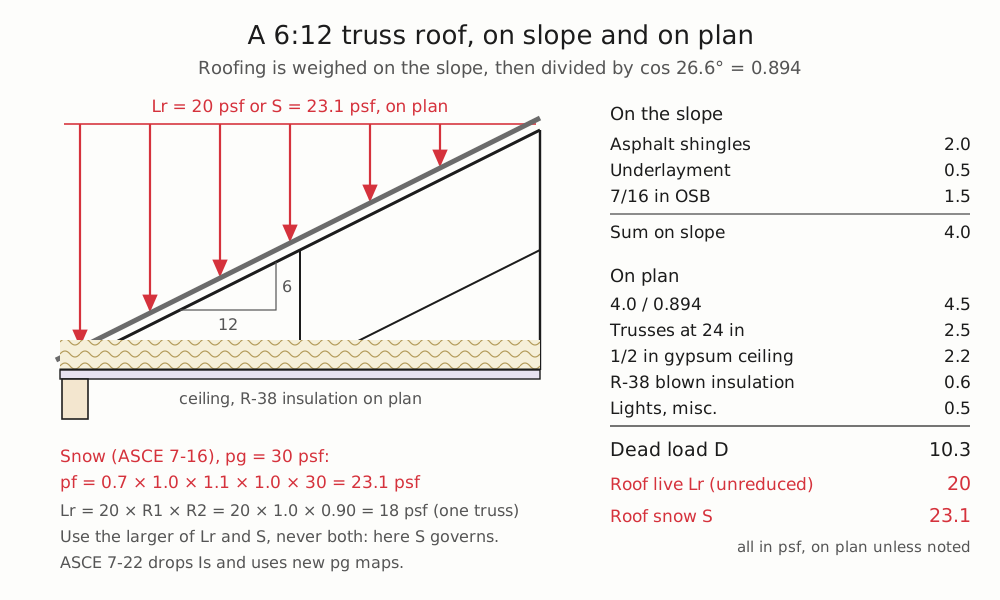
On the slope:
  Asphalt shingles               2.0
  Underlayment                   0.5
  7/16 in OSB sheathing          1.5
  Sum                          = 4.0 psf on slope

On plan:
  4.0 / 0.894                  = 4.5
  Trusses at 24 in o.c.          2.5   (typical)
  1/2 in gypsum ceiling          2.2
  R-38 blown insulation          0.6
  Lights, misc                   0.5
  Dead load D                  = 10.3 psf on plan
| Roof component | Dead load (psf) |
|---|---|
| Asphalt shingles, on slope | 2.0 (fiberglass laminated, about 3.0) |
| Wood shingles, on slope | 3.0 |
| Concrete roof tile, on slope | about 12 |
| Spanish clay tile, on slope | about 19 |
| OSB or plywood, 7/16 to 1/2 in, on slope | 1.4 to 1.7 |
| Wood trusses at 24 in o.c., on plan | about 2 to 3 (typical; get the truss maker's weight) |
| 1/2 in gypsum ceiling, on plan | 2.2 |
| Blown fiberglass, R-38 (about 16 in deep), on plan | 0.6 |
Truss drawings usually list their own design loads as a top-chord dead load and a bottom-chord dead load. Read those numbers off the truss design and use them in your takedown, so the walls and the trusses are designed for the same roof. A 10.3 psf build-up is often rounded to 15 psf to allow for a second layer of shingles at a re-roof.
How does the roof live load work?
Roof live load (Lr) covers workers, equipment and materials during maintenance and re-roofing. ASCE 7 Table 4.3-1 gives 20 psf for ordinary flat, pitched and curved roofs, applied on plan. ASCE 7 Section 4.8.2 lets you reduce it for large tributary areas and steep pitches:
Lr = 20 × R1 × R2,  with 12 ≤ Lr ≤ 20 psf

R1 = 1.0                  for At ≤ 200 sq ft
   = 1.2 − 0.001 At       for 200 < At < 600 sq ft
   = 0.6                  for At ≥ 600 sq ft

R2 = 1.0                  for F ≤ 4 (rise in inches per foot)
   = 1.2 − 0.05 F         for 4 < F < 12
   = 0.6                  for F ≥ 12
For a 6:12 roof (F = 6), R2 = 1.2 − 0.05 × 6 = 0.90.
Truss at 24 in o.c. spanning 28 ft:
  At = 2 × 28 = 56 sq ft, so R1 = 1.0
  Lr = 20 × 1.0 × 0.90 = 18 psf

Girder truss with At = 400 sq ft:
  R1 = 1.2 − 0.001 × 400 = 0.80
  Lr = 20 × 0.80 × 0.90 = 14.4 psf
IRC Table R301.6 sets out the same idea as a simple lookup: 20, 16 or 12 psf for roofs flatter than 4:12, and 16, 14 or 12 psf from 4:12 up to 12:12, for tributary areas of up to 200 sq ft, 201 to 600 sq ft, and over 600 sq ft. IRC Section R301.6 then says to use the larger of that roof live load and the snow load.
Taking the full 20 psf everywhere is simpler and conservative. That is what the US load takedown worked example does.
How does snow fit in?
Snow (S) is a separate roof load from ASCE 7 Chapter 7. You never add it to the roof live load: the ASCE 7 load combinations use Lr or S, whichever gives the larger result. In much of the northern US, snow governs.
It starts from the ground snow load, pg, for the site. The IRC lists it as a local design criterion in Section R301.2, set by the building department, and the IRC's prescriptive provisions stop at a ground snow load of 70 psf. Above that, the roof needs an engineered design.
Under ASCE 7-16, the flat roof snow load is:
pf = 0.7 × Ce × Ct × Is × pg (ASCE 7-16 Eq. 7.3-1)
Ce is the exposure factor, Ct the thermal factor and Is the importance factor. For a house in suburban terrain (Ce = 1.0), with a cold, ventilated attic over a well-insulated ceiling (Ct = 1.1) and a normal risk category (Is = 1.0), on a site with pg = 30 psf:
pf = 0.7 × 1.0 × 1.1 × 1.0 × 30 = 23.1 psf
A sloped roof can shed some snow, so ASCE 7 multiplies pf by a slope factor Cs. For a cold, non-slippery 6:12 roof, Cs is 1.0, so the roof snow load stays at 23.1 psf. That is larger than the 20 psf roof live load, so snow governs this roof. Drifts against a higher wall and unbalanced snow on a gable need their own checks.
ASCE 7-22 changed the method. Its ground snow loads come from new reliability-targeted maps, published per risk category through the ASCE Hazard Tool. The importance factor Is is gone, so the formula becomes pf = 0.7 × Ce × Ct × pg. The snow load factors in the load combinations changed to suit: 1.0 in place of 1.6 for strength design, with a matching 0.7 factor for allowable stress design. Do not mix a 7-22 ground snow load with 7-16 load combinations. Use one edition throughout, the one your jurisdiction has adopted.
Worked example: turning an attic into a bedroom
The house has 2x6 ceiling joists spanning 12 ft, and the owner wants to use the attic as a bedroom. The joists were sized as a ceiling under an attic without storage, so the question is how much more load the floor now has to carry.
Existing ceiling joists (attic without storage):
Dead   = 5 psf   (2x6 at 16 in 1.7, gypsum 2.2, insulation 0.6, misc 0.5)
Live   = 10 psf
Service (ASD) total  D + L        = 15 psf
Factored (LRFD)      1.2D + 1.6L  = 6.0 + 16.0 = 22.0 psf
New bedroom floor (habitable attic):
Dead   = 12 psf  (subfloor, joists, finish, ceiling, insulation)
Live   = 30 psf
Service (ASD) total  D + L        = 42 psf
Factored (LRFD)      1.2D + 1.6L  = 14.4 + 48.0 = 62.4 psf
The service load rises by a factor of 2.8 (42 / 15), and the factored load by the same amount (62.4 / 22.0 = 2.8). Existing 2x6 ceiling joists will not carry that over 12 ft. New, deeper floor joists go in, usually beside the old ones or on new beams, and the walls below need checking too.
Joists spanning 12 ft deliver half the span to each support, so the service line load on each bearing wall is:
Line load = 6 ft × 42 psf = 252 plf service (ASD)
That is before the extra roof framing, any dormer and the knee walls. Follow it down through the walls and footings.
Service or factored loads?
Everything in the tables above is a service (unfactored, nominal) load. ASCE 7 Chapter 2 combines them in two ways:
- Allowable stress design (ASD), ASCE 7 Section 2.4: for example
D + LandD + 0.75L + 0.75(Lr or S). Use these for soil bearing pressure under a footing and for wood members designed by ASD, which is still the common route under the NDS. - Load and resistance factor design (LRFD), ASCE 7 Section 2.3: for example
1.2D + 1.6L + 0.5(Lr or S). Use these for steel beams and any member you design by strength.
The combinations above are the ASCE 7-16 form. ASCE 7-22 changes the snow terms, as noted earlier. Keep the two sets of numbers in separate columns and never mix them.
How do these loads feed a load takedown?
Each value above is an area load in psf. A takedown turns it into a line load in plf by multiplying by the width of floor or roof the wall or beam supports:
Line load (plf) = area load (psf) × tributary width (ft)
So a floor spanning 16 ft between two bearing walls, at 15 psf dead and 40 psf live, gives each wall:
Dead  = 15 × 8 = 120 plf
Live  = 40 × 8 = 320 plf
The US load takedown worked example follows these numbers through a two-story house, with headers, load combinations and footing sizes. The UK version of this article covers the same ground in kN/m² for readers working to Eurocodes.
Build up each area load once, write it on the sheet with its source, and reuse it everywhere. Most takedown errors come from muddled loads at this stage, not from the arithmetic after it.
FAQ
What is the live load for a residential floor in the US?
ASCE 7 Table 4.3-1 and IRC Table R301.5 give 40 psf for living areas in one- and two-family dwellings, and 30 psf for sleeping rooms and habitable attics. Decks are 40 psf and exterior balconies 60 psf under the IRC. Many engineers use 40 psf over the whole floor so a bedroom can change use.
What is the dead load of a wood floor in psf?
A typical wood joist floor with a 3/4 in subfloor, carpet and a 1/2 in gypsum ceiling weighs about 11 psf when you add up the layers. Designers often use 12 to 15 psf to cover tile in bathrooms and later finishes. A ceramic tile on a mortar bed adds about 14 to 16 psf more.
What is the roof live load for a house?
20 psf on plan for an ordinary roof, from ASCE 7 Table 4.3-1. ASCE 7 Section 4.8.2 and IRC Table R301.6 reduce it for large tributary areas and steeper pitches, down to a minimum of 12 psf. Use the larger of the roof live load and the snow load, never both together.
Does the 2021 IRC use ASCE 7-16 or ASCE 7-22?
The 2021 IRC references ASCE 7-16, and the 2024 IRC references ASCE 7-22. The residential floor and roof live loads are the same in both. Snow loads differ, because ASCE 7-22 uses new reliability-targeted ground snow maps, drops the snow importance factor and changes the snow load factors in the load combinations.
Do I add snow load to the roof live load?
No. The ASCE 7 load combinations take Lr or S, whichever governs. Snow is site-specific: get the ground snow load from your building department, then work out the roof snow load with ASCE 7 Chapter 7, including drifts and unbalanced loads.
Once the area loads are set, LoadTakedown carries them down every wall for you, and it takes feet-and-inches input if you work in imperial units.
Sketch your structure straight onto a PDF plan and get tributary loads for every wall and level, instantly.
Open LoadTakedown