Solar Panels on an Existing UK Roof: Do the Rafters Cope?
12 October 2026 · 8 min read
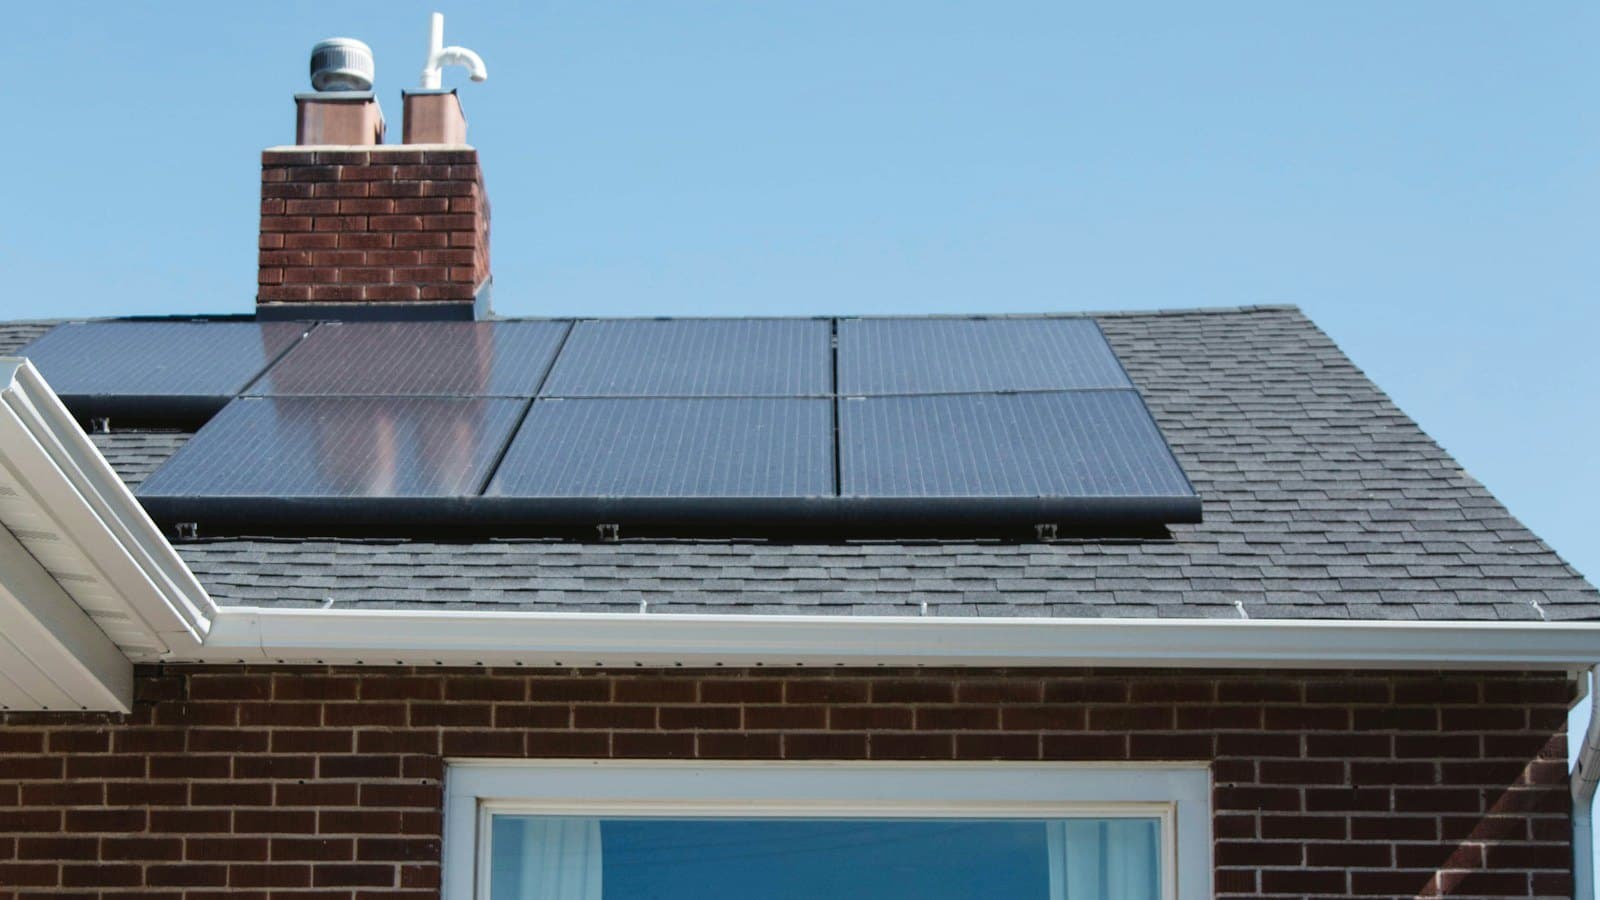
How much load solar panels add to a UK pitched roof, why the footings barely notice, and why the rafter or truss under each roof hook needs checking.
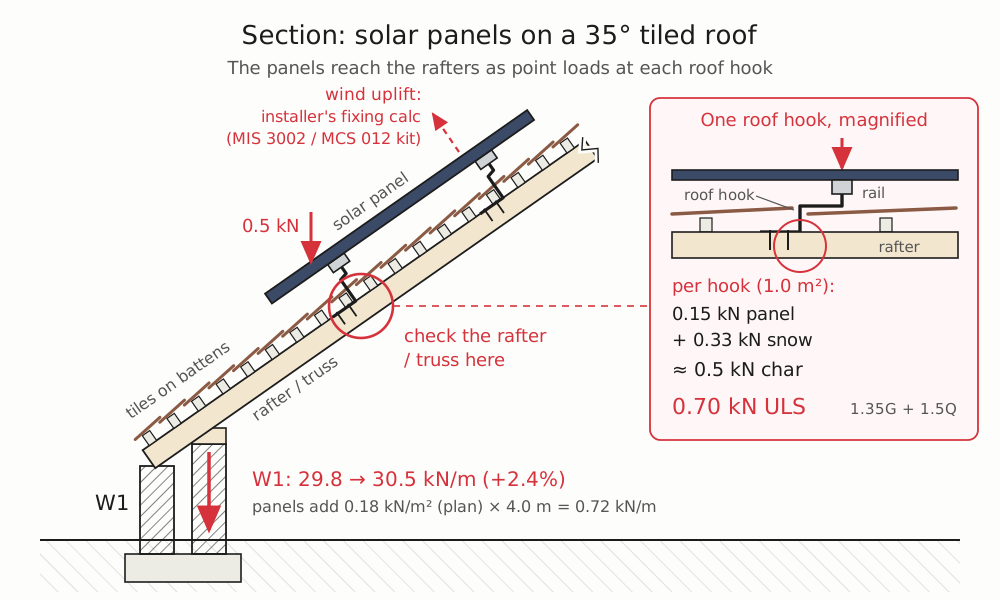
Solar panels on a pitched roof add about 0.15 kN/m² (15 kg/m²) of permanent load over the area they cover, including the rails and roof hooks. That is around a tenth of a typical tiled roof's total load, and it adds only a few percent to the walls and footings, so the load takedown usually changes very little. What does need checking is the roof structure itself: the panel weight, and the snow sitting on the panels, now reach the rafters or trusses through a handful of point loads at the roof hooks, rather than spread evenly through the battens.
The other check is wind. Panels catch the wind and pull up on their hooks. That is the installer's fixing calculation, not part of the takedown, but it has to be done.
| Question | Short answer |
|---|---|
| Extra load from panels, rails and hooks | About 0.15 kN/m² on the slope |
| Extra on the walls and footings | About 2 to 3% on a two-storey house, around 5% on a bungalow |
| What needs checking | Rafters or trusses under the hooks |
| Wind uplift | Installer's fixing calc (MCS standard MIS 3002), with an MCS 012-certified kit |
| Batteries and inverters | Point loads; batteries shouldn't go in the loft (PAS 63100); check separately |
These are typical values for illustration. Check them with a competent engineer for any real roof.
How heavy are solar panels?
A typical residential panel is about 1.7 × 1.1 m and weighs 20 to 22 kg. That is roughly 11 kg/m², or 0.11 kN/m². Aluminium rails, clamps and roof hooks add 2 to 4 kg/m². So a working figure for the whole array is:
Panels           ≈ 0.11 kN/m²
Rails and hooks  ≈ 0.03 kN/m²
Total            ≈ 0.15 kN/m² of roof slope, rounded up
The tiles stay on underneath, so this is added on top of the existing roof, not swapped for anything. Use the manufacturer's weights where you have them. In-roof systems, which replace the tiles under the array, are lighter overall, but it is simpler and conservative to ignore the tiles they remove.
What does it add to the load takedown?
Takedowns normally carry roof loads per square metre of plan, so convert the slope load to plan. On a 35° roof:
0.15 / cos 35° = 0.15 / 0.82 = 0.18 kN/m² on plan
Take the two-storey house from how to check a load takedown. Its trusses span 8.0 m, and the front wall W1 carries a 4.0 m loaded width of roof. Put panels over the whole front slope, and give all of it to W1:
Extra on W1   = 0.18 × 4.0         = 0.72 kN/m   (permanent)
W1 before     = 29.8 kN/m at ground level
W1 after      = 29.8 + 0.72        = 30.5 kN/m
Increase      = 0.72 / 29.8        = 2.4%
That is slightly conservative. The trusses span from W1 to the back wall, so by statics about three-quarters of the front-slope load reaches W1 (0.54 kN/m) and the rest goes to the back wall. On a bungalow, where the wall below carries no floor and only one storey of its own weight, the same 0.72 kN/m is closer to 5% of the footing load.
A 2 to 3% increase is normally within the margin of an existing footing, and well inside the rounding of an old takedown. On its own it rarely changes a foundation. Where the panels are part of a bigger change, such as a loft conversion with a new dormer, add them in with everything else rather than treating them separately. The loft conversion article covers that case.
Why are the hooks the real question?
Without panels, the roof's own weight and the snow on it reach each rafter evenly, through the tile battens every 100 to 350 mm depending on the tile. With panels, the load on the panel area goes into the rails, and the rails put it into the roof through hooks fixed to selected rafters or trusses. The hooks are typically 1.0 to 1.4 m apart along each rail: every second truss at 600 mm centres, or every second or third rafter at 400 mm centres.
Take a hook on a rail 0.85 m from the next rail, with hooks every 1.2 m along it:
Area per hook      = 0.85 × 1.2               = 1.0 m² of slope

Roof snow on plan  = μ1 × sk = 0.67 × 0.6     = 0.40 kN/m²

Panel weight       = 0.15 × 1.0               = 0.15 kN   (permanent)
Snow on the panels = 0.40 × cos 35° × 1.0     = 0.33 kN   (variable)
Point load         = 0.15 + 0.33              ≈ 0.5 kN characteristic
Design (1.35G + 1.5Q) = 1.35 × 0.15 + 1.5 × 0.33 = 0.70 kN
The snow uses a ground snow load of 0.6 kN/m², the top of the usual lowland range, and the shape coefficient for a 35° roof, 0.8 × (60 − 35)/30 = 0.67. That gives 0.40 kN/m² on plan. Higher or more exposed sites need their own figure, which can be well above this: work it out for the site as shown in the UK snow load article. The cos 35° turns the load per m² of plan into a load per m² of slope, because the hook's area is measured along the slope.
Rails run continuously over several hooks, so the hooks next to a rail end can take 10 to 25% more than this simple share.
Snow on the panels was always going to be on the roof. The difference is that it now arrives at the hooks, and only at the rafters that have them. With hooks on every second truss at 600 mm centres, each hooked truss collects the panel weight and snow from 1.2 m of roof width instead of 0.6 m. Over the panel area its snow load roughly doubles, and it arrives as point loads part-way along the rafter, while the trusses in between carry only the tiles.
Snow also slides off glass more readily than off tiles, so a full array can drop its snow in one go onto a gutter, lower roof or conservatory below. Check what is underneath, especially a lightweight lower roof.
Under 1 kN per hook sounds small, and on a traditional cut roof with 100 × 50 mm rafters in good condition it usually is. Trussed rafters are different. They are designed by the truss supplier for the original loads with little to spare, and the hook puts a point load part-way along a slender member. Under the MCS installation standard (MIS 3002) the installer has every roof's structure assessed by a competent person, and that check needs most care where the roof is trussed, where there are signs of sagging, where the rafters are undersized or damaged, or where heavier concrete tiles have replaced the original slates. On a roof with spread or rot, fix that first. If the roof does need strengthening, that is structural work that needs Building Regulations approval.
What about wind uplift?
Wind sucks panels off the roof as well as pushing them on. The uplift on a hook can be several times the panel's weight, especially near the edges and the ridge. That is a fixing check: the hook, its screws into the rafter, and the rafter's connection at the wall plate. Under MCS, the installer designs it to the solar PV installation standard MIS 3002, using wind loads from BS EN 1991-1-4 (BRE Digest 489 gives guidance for roof-mounted panels), with a mounting kit tested and certified to MCS 012.
For the load takedown, uplift only reduces the load on the walls, so it is ignored. Don't take credit for it, and don't let a takedown stand in for the fixing calculation.
What about batteries and inverters?
A home battery can weigh 50 to 150 kg, and an inverter 15 to 30 kg. UK fire-safety guidance for home batteries (PAS 63100) says they should not go in lofts or roof spaces, so most go in a garage, utility room or outside on a ground-floor wall, where they don't matter to the structure. Inverters often do go in the loft, and at 15 to 30 kg on a wall or purlin they are rarely a problem.
If anything heavy does go in a loft, a 120 kg unit is about 1.2 kN on a small footprint. That is far more concentrated than the panels, and ceiling joists are often sized for little more than a plasterboard ceiling. Spread it on boards across several joists near a supporting wall, or have the joists checked.
Flat roofs are different
On a flat roof, panels are usually on frames held down by ballast instead of fixings. The ballast is sized for wind and can add 0.3 to 1.0 kN/m² or more, several times the panels alone. That does show up in the takedown and in the roof joists, so get the supplier's ballast layout and carry it down like any other permanent load. See UK floor and roof loads for the roof values it adds to.
The ballast sits in trays and blocks rather than spreading evenly, so check the joists and the insulation's crushing strength under them. Tilted rows also collect drifting snow between them. Many existing timber flat roofs can't take ballast at all, and need a mechanically fixed system instead.
FAQ
How much weight do solar panels add to a roof?
About 0.15 kN/m², or 15 kg per square metre of roof slope, including the rails and roof hooks. A typical panel weighs 20 to 22 kg and covers about 1.9 m². Ballasted systems on flat roofs are much heavier because of the ballast.
Do I need a structural engineer for solar panels?
Often not for a sound cut roof in good condition, though the installer still has the roof assessed by a competent person under MIS 3002. Bring in an engineer where the roof has trussed rafters, signs of sagging or damage, or unusual loads such as heavy snow or ballast. The installer is responsible for the fixing and wind uplift checks, normally to MIS 3002 using an MCS 012-certified mounting kit.
Can trussed rafters take solar panels?
Usually, but they should be checked. Trussed rafters are designed for the original roof loads with little spare capacity, and roof hooks put point loads part-way along their members. The truss manufacturer or an engineer can confirm the trusses carry the extra panel weight and the hook loads.
Do solar panels affect the foundations?
Rarely. On a typical two-storey house, panels over a whole roof slope add about 2 to 3% to the load on the wall beneath, and around 5% on a bungalow. That is normally within the existing footing's margin. It matters only when added to bigger changes, such as a loft conversion or an extra storey.
LoadTakedown keeps a roof's dead, imposed and snow loads apart and carries them down every wall, so adding panels to a model is a one-line change. Try it at LoadTakedown.
Sketch your structure straight onto a PDF plan and get tributary loads for every wall and level, instantly.
Open LoadTakedown