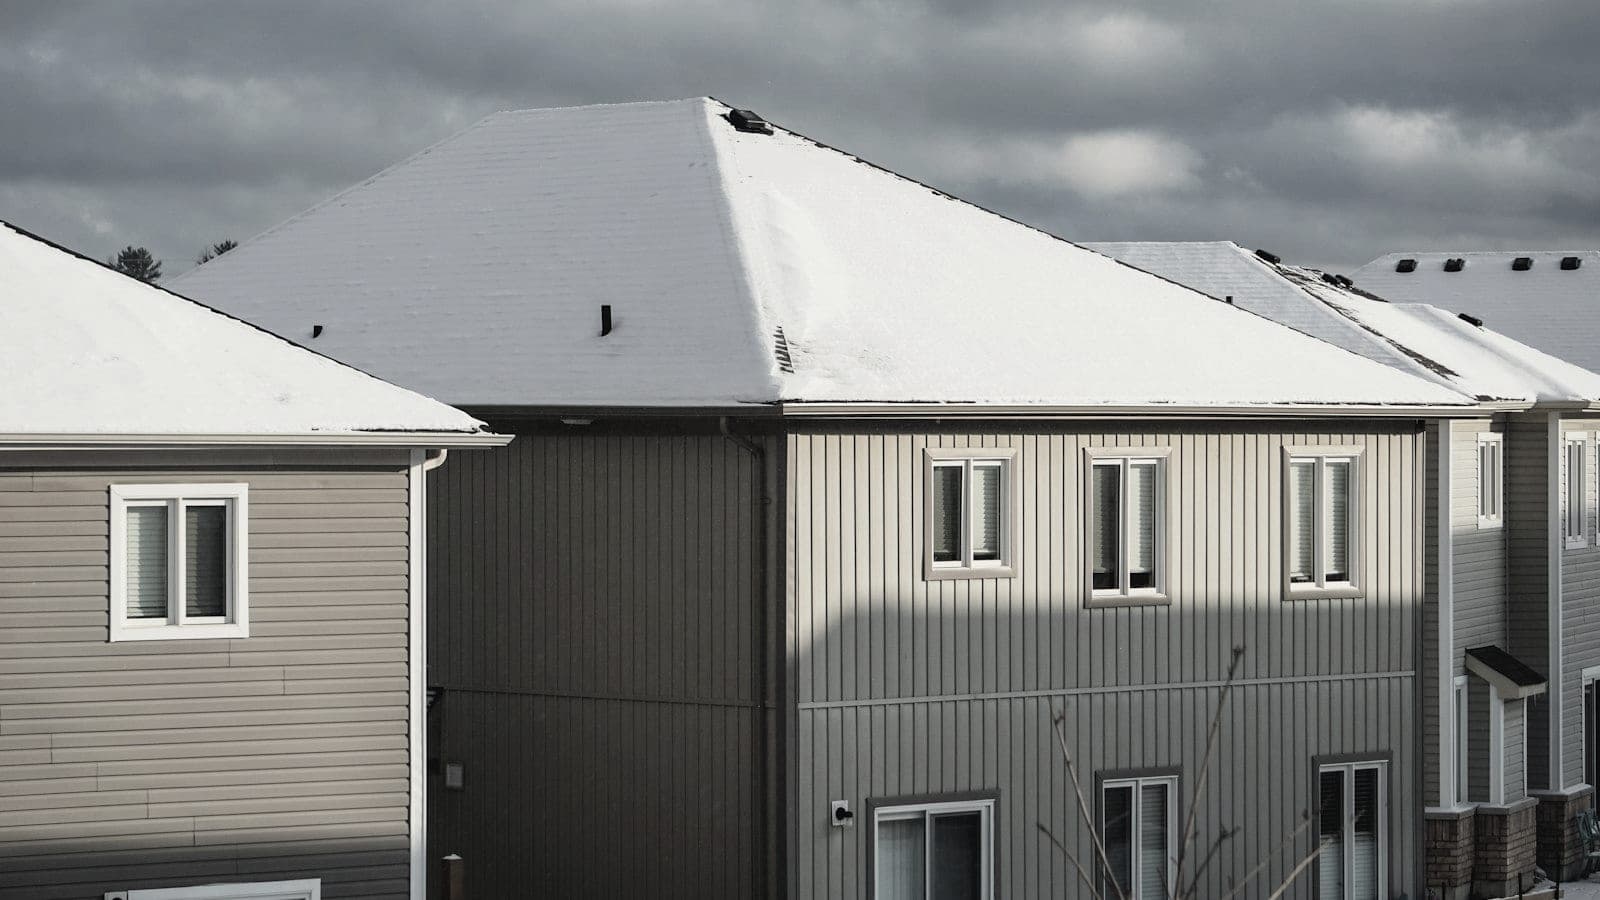
Snow Load in the UK, Worked Through for One Roof (BS EN 1991-1-3)
10 October 2026 · 8 min read
UK snow load worked through for a 35° duopitch roof: ground snow of about 0.5 kN/m², 0.33 kN/m² on plan and 0.80 kN/m onto the wall. BS EN 1991-1-3.
What is the snow load on a UK roof?
For a typical lowland UK site, the characteristic ground snow load is roughly 0.3 to 0.6 kN/m². The roof snow load is that value multiplied by a shape coefficient, which is 0.8 for pitches up to 30°. So a flat or gently pitched lowland roof usually carries about 0.25 to 0.5 kN/m² of snow, measured on plan. Steeper pitches carry less.
| Item | Typical UK value | Source |
|---|---|---|
| Roof snow load | s = μi × Ce × Ct × sk | BS EN 1991-1-3, cl. 5.2 |
| Ground snow load, sk | About 0.3 to 0.6 kN/m² (lowland, from zone and altitude) | UK NA to BS EN 1991-1-3 |
| Exposure coefficient, Ce | 1.0 | UK NA / BS EN 1991-1-3 |
| Thermal coefficient, Ct | 1.0 | UK NA / BS EN 1991-1-3 |
| Shape coefficient μ1, 0° to 30° | 0.8 | BS EN 1991-1-3, Table 5.2 |
| Shape coefficient μ1, 30° to 60° | 0.8(60 - α)/30, zero at 60° | BS EN 1991-1-3, Table 5.2 |
| Combination factor for snow, ψ0 | 0.5 | UK NA to BS EN 1990 |
Values are typical. They must be checked by a competent engineer for design, against the current standards and your exact site.
What is the snow load formula?
The roof snow load for a persistent design situation is:
s = μi × Ce × Ct × sk
- sk is the characteristic ground snow load for the site, in kN/m².
- μi is the roof shape coefficient. It turns ground snow into snow on your roof, based on pitch and shape.
- Ce is the exposure coefficient. It allows for wind blowing snow off an exposed roof. The UK National Annex takes it as 1.0.
- Ct is the thermal coefficient. It allows for heat melting snow on a poorly insulated roof. For normal buildings it is 1.0.
The result is in kN/m² measured on plan, which means horizontally, not along the slope. That is why it drops straight into a load takedown: you multiply by a plan width and you are done. No slope-length correction is needed.
How do you find sk in the UK?
You do not read a single number from a table. The UK National Annex gives a zone map (Figure NA.1) and a formula that adds an altitude allowance:
sk = [0.15 + (0.1Z + 0.05)] + (A - 100)/525
- Z is the zone number read from the map.
- A is the site altitude above sea level in metres.
- sk comes out in kN/m².
- If the site is below 100 m, use A = 100 m. The altitude term is then zero.
Check the formula against the printed National Annex before relying on it. An early version had A + 100 and was corrected to A - 100.
At or below 100 m, the formula gives 0.30 kN/m² in zone 1 and adds 0.10 kN/m² for each zone number above that, so 0.40 in zone 2 and 0.50 in zone 3. Most lowland sites therefore land between about 0.3 and 0.6 kN/m². Higher sites pick up the altitude term, and some of the high ground in Scotland and the north of England is much more onerous. Always read the zone off the map for the actual site, and check the postcode against a map you trust.
Local conditions can also push the value up, for example sheltered valleys or sites exposed to drifting. The annex expects you to use judgement.
What do Ce and Ct do?
Ce and Ct are the two correction factors people forget about, because in UK practice they are almost always 1.0.
- Ce = 1.0. The UK National Annex takes the normal exposure value. It does not reduce snow for windswept roofs.
- Ct = 1.0. Only a very poorly insulated roof, with a high U-value, such as glazing, can justify a lower figure. For a house roof, use 1.0.
Because both are 1.0, the working formula for most UK buildings is just s = μ1 × sk.
What roof shape coefficient do you use?
The shape coefficient depends on the roof form and pitch α. For a duopitch roof with the snow lying evenly (the undrifted case), μ1 follows BS EN 1991-1-3 Table 5.2:
| Pitch α | μ1 |
|---|---|
| 0° to 30° | 0.8 |
| 30° to 60° | 0.8(60 - α)/30 |
| 60° or more | 0 |
Snow slides off steep roofs, so the coefficient falls to zero at 60°. A 35° roof gives 0.8 × (60 - 35)/30 = 0.67.
Mono-pitch roofs use the same idea, but the UK National Annex has been amended with its own mono-pitch coefficients. Check the current table before you use the 0.8 figure for a mono-pitch roof.
You also need to look at the undrifted and drifted cases separately. Duopitch roofs have a second arrangement with more snow on one slope, from wind. The UK National Annex deals with that through its own tables, so check which cases apply to your roof.
What about drifts at parapets and abutments?
Wind moves snow. Where a roof meets a taller wall, a parapet or a rooflight upstand, snow collects against the obstruction and builds up into a drift.
In principle:
- The drift is deepest against the taller element and tapers away from it.
- Its size depends on the height of the step and on how much roof is upwind to supply snow.
- Annex B of BS EN 1991-1-3 covers this, with exceptional drift coefficients. The UK National Annex says how it applies in the UK.
- The drift load is local, so it usually governs the roof members and the supporting wall near the step, not the whole building.
This article does not compute drifts. If your roof has a parapet, an abutment against a taller building or a lower roof next to a higher one, read Annex B and the UK National Annex directly. A drift can add a lot of load near the step.
Worked example: a 35° duopitch house roof
Take a typical house roof:
- Duopitch, 35° pitch on both slopes.
- Zone 2 on the map, site altitude 150 m (assumed for this example).
- Ridge runs along the building. Rafters span from the ridge to each wall plate. Each wall carries half the building width of roof: a loaded width of 2.4 m on a 4.8 m wide building.
- Ce = 1.0 and Ct = 1.0.
Step 1: ground snow load
sk = [0.15 + (0.1 × 2 + 0.05)] + (150 - 100)/525
sk = 0.40 + 0.095 = 0.495, say 0.50 kN/m²
Step 2: shape coefficient
μ1 = 0.8 × (60 - 35)/30 = 0.67
Step 3: roof snow load on plan
s = 0.67 × 1.0 × 1.0 × 0.50 = 0.33 kN/m² on plan
Step 4: line load onto the wall
Line load = s × loaded width = 0.33 × 2.4 = 0.80 kN/m
That is the characteristic snow load delivered to each wall plate, per metre run. Add it to the roof dead load (tiles, battens, rafters, ceiling) to get the total roof reaction.
Loaded width explains how to find the width each wall picks up, and the free tributary area calculator does it for any shape of roof or floor panel.
Snow load only matters once you know which walls and beams pick it up, and the loaded width does that for you.
Open LoadTakedownDoes snow combine with the roof imposed load?
Not normally. The UK imposed load on a roof that is only accessible for maintenance is 0.6 kN/m² on plan (BS EN 1991-1-1 and its UK NA, category H, for slopes up to 30°). That figure is a maintenance and repair load. It is not applied at the same time as snow, because the standard says imposed loads on roofs need not be combined with snow or wind.
So you check both as separate cases and take whichever is worse. For a low-pitched roof in much of the UK the 0.6 kN/m² imposed load beats the snow load, which is why snow often does not govern. On a steep roof like our 35° example, snow can govern because the imposed load reduces on steeper slopes under the UK NA, so check the current table.
Snow also sits on top of the floors below. When snow is the leading variable action, floor imposed load becomes the accompanying one. When floor imposed load is leading, snow accompanies it with a combination factor of ψ0 = 0.5 (BS EN 1990 UK NA, for sites up to 1000 m). See characteristic vs design loads for how the factors are applied.
For our example, with snow as the leading action, the design line load from snow is 1.5 × 0.80 = 1.20 kN/m. With a floor load leading instead, it would be 1.5 × 0.5 × 0.80 = 0.60 kN/m. Permanent loads come on top with their own factor.
Where does this go in a load takedown?
Snow is a variable load at the top of your chain. Roof dead load and roof snow (or imposed) go to the walls, then down to the foundations, along with every floor below. The order is the same as in the manual load takedown and the worked example. The UK floor and roof loads article lists the other typical values you will need.
If you would rather not repeat this for every roof, you can do the whole building in LoadTakedown.
FAQ
What is a typical snow load in the UK in kN/m²?
For most lowland sites the characteristic ground snow load is about 0.3 to 0.6 kN/m², found from the UK National Annex zone map and altitude. On a roof up to 30° pitch, multiply by 0.8 to get roughly 0.25 to 0.5 kN/m² on plan. Higher or more exposed sites can be much more.
Do I add snow load and the 0.6 kN/m² roof imposed load together?
No. The 0.6 kN/m² roof imposed load is a maintenance load and need not be combined with snow or wind. Check each case separately and design for the worse one. Snow does still combine with floor imposed loads below, using a combination factor of 0.5 when it is the accompanying action.
Is the UK snow load measured on the slope or on plan?
On plan. The shape coefficient already converts ground snow to a load per square metre of horizontal projection. That is why you multiply by the plan loaded width, not the sloping length of rafter, when you work out the line load onto a wall.
Do I have to allow for snow drifts?
Where there is a parapet, an abutment to a taller building or a step in roof level, yes. Annex B of BS EN 1991-1-3 and the UK National Annex cover exceptional drifts. They can add substantial load locally, so work them out for any roof with a step, rather than assuming the simple uniform load covers it.
What is the snow load formula?
s = μi × Ce × Ct × sk. The ground snow load sk comes from the UK National Annex zone map and altitude. Ce and Ct are normally 1.0, and μi is the roof shape coefficient. For most UK buildings that reduces to s = μ1 × sk.
Sketch your structure straight onto a PDF plan and get tributary loads for every wall and level, instantly.
Open LoadTakedown