Stair Openings: Loads on Trimmers, Trimming Joists and Landings
27 October 2026 · 11 min read
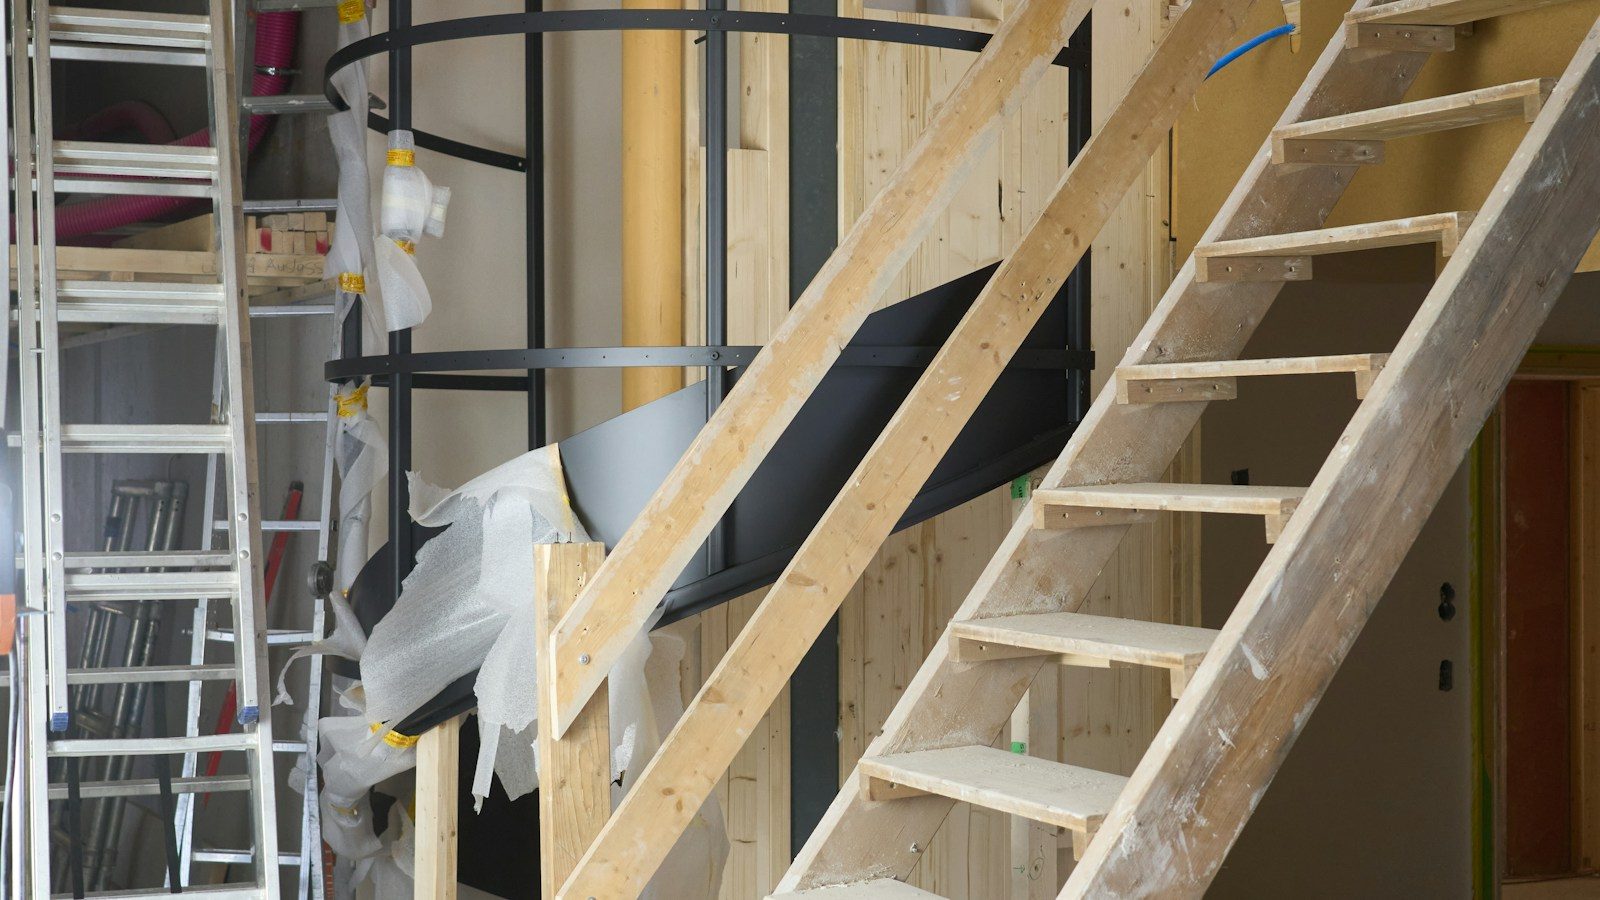
How a stair opening in a UK timber floor sends load from cut joists to the trimmer, the trimming joists and the walls as point loads. Worked in kN and ULS.
A stair opening cuts through floor joists, so their load has to find another way down. The cut (trimmed) joists hang on a trimmer across the end of the opening. The trimmer hangs on a trimming joist each side, usually doubled. The trimming joists take that load, plus their own strip of floor, to the walls. The stair itself adds load to the trimmer at the top and to the floor below at the foot. In a typical house the total load on the walls goes down, because a stair weighs less than the floor it replaces and its foot stands on the floor below. What changes is the shape: a wall that had an even load from joists at 400 mm centres now gets two point loads where the trimming joists bear.
The numbers in a house are small, a few kN per bearing. The trimmer, the trimming joists and the hangers between them still need design, because they carry point loads that standard joist sizing does not cover.
| Item (worked example below) | Characteristic | ULS, 1.35G + 1.5Q |
|---|---|---|
| Stair, 0.9 × 2.7 m on plan | 1.22 G + 3.65 Q = 4.86 kN | |
| Trimmer end, onto each hanger | 0.45 G + 1.39 Q = 1.84 kN | 2.69 kN |
| Trimming joist onto wall A | 0.40 G + 1.31 Q = 1.71 kN | 2.51 kN |
| Trimming joist onto wall B | 0.70 G + 2.24 Q = 2.94 kN | 4.31 kN |
| Normal joist, each end, for comparison | 0.50 G + 1.68 Q = 2.18 kN | 3.20 kN |
These are typical values, for illustration. Check them with a competent engineer for any real design.
What are the trimmer, trimming joists and cut joists?
Three names cover the framing round an opening in a joisted floor:
- Cut joists (also called trimmed joists) are the joists the opening interrupts. They run from a wall to the opening and stop.
- The trimmer runs at right angles to the joists across the end of the opening. The cut joists hang on it.
- The trimming joists run parallel to the joists along each side of the opening, from wall to wall. The trimmer hangs on them. They are usually doubled, or made 25 mm or so thicker than the other joists.
So the load path is cut joist to trimmer, trimmer to trimming joist, trimming joist to wall. The one-way spans article introduces the idea. This one puts numbers on it.
What loads act on a stair and the floor round it?
Take the floor and stair loads from BS EN 1991-1-1 and its UK National Annex, as in typical UK floor and roof loads:
| Area | Gk (kN/m²) | Qk (kN/m²) | Notes |
|---|---|---|---|
| Timber floor | 0.6 | 1.5 + 0.5 = 2.0 | Imposed load plus light partition allowance |
| Timber stair, on plan | 0.5 | 1.5 | No partition allowance on a stair |
The imposed load on a stair inside a single house is 1.5 kN/m², the same as the floors. The UK National Annex puts all areas within a self-contained dwelling, stairs and landings included, in category A1 at 1.5 kN/m² with a 2.0 kN concentrated load. The 2.0 kN figure is a point load for checking treads and strings locally. It is not an area load, so it does not go into the takedown. Communal stairs in blocks of flats, and stairs in other buildings, have higher values. Check the National Annex for those.
A softwood straight flight with carpet and a handrail weighs roughly 80 to 120 kg, about 0.35 to 0.5 kN/m² on plan for a 0.9 m wide stair. This example uses 0.5 kN/m², which is cautious. A hardwood or oak stair, or one with glass balustrades, is heavier. Use the maker's weight if you have it.
The balustrade round the opening also has to resist a horizontal load, 0.36 kN/m at handrail height for areas inside a dwelling. That is a check on the balustrade, its fixings and the trimming joist it is bolted to. It does not add to the vertical takedown.
Where does the stair bear?
A straight timber flight is fixed at the top and stands on the floor at the bottom:
- At the top the strings (the inclined side boards that carry the treads) are fixed to the trimmer, often notched over it or hung on it, with the top nosing level with the first floor.
- At the foot the strings sit on the ground floor slab or on the floor below. If that floor is suspended timber, the joists under the foot of the stair carry the load and need checking.
For vertical load, treat the flight as a beam spanning its plan length. Each end takes half the stair's load. Any step, kite winder or landing part way up changes that, and the next sections cover the common cases.
Worked example: what does the trimmer carry?
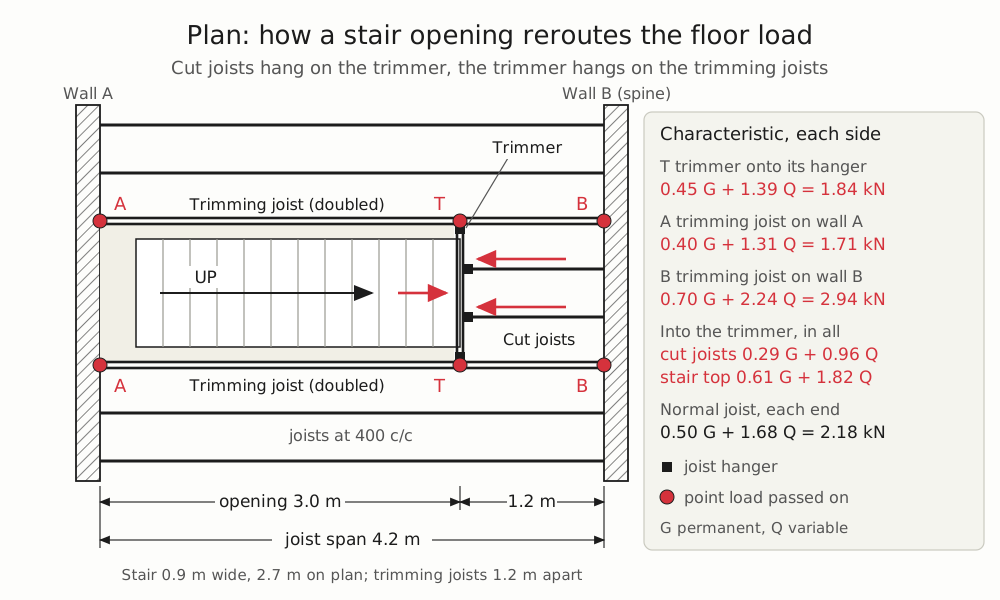
A two-storey house with a timber first floor. Joists at 400 mm centres span 4.2 m from wall A (the front wall) to wall B (a spine wall). The stair opening is 3.0 m long, running from wall A to a trimmer, between two doubled trimming joists 1.2 m apart. That leaves two cut joists spanning 1.2 m from the trimmer to wall B. The stair is 0.9 m wide and 2.7 m long on plan (12 goings of 225 mm), and its top bears on the trimmer.
First the stair, on plan:
Plan area   = 0.9 × 2.7   = 2.43 m²
Stair Gk    = 0.5 × 2.43  = 1.215 kN
Stair Qk    = 1.5 × 2.43  = 3.645 kN

Half to the top, onto the trimmer:
  Gk = 1.215 / 2 = 0.61 kN
  Qk = 3.645 / 2 = 1.82 kN
The other half goes to the ground floor at the foot of the stair: 0.61 G + 1.82 Q = 2.43 kN.
Next the cut joists. Each carries a 0.4 m strip of floor over its 1.2 m span:
Each cut joist, each end:
  Gk = 0.6 × 0.4 × 1.2 / 2 = 0.144 kN
  Qk = 2.0 × 0.4 × 1.2 / 2 = 0.48 kN

Two cut joists onto the trimmer: 0.29 G + 0.96 Q
Add the two and split the total between the trimmer's ends. The stair sits centrally in the opening, so the ends share equally:
Trimmer Gk = 0.29 + 0.61 = 0.90 kN
Trimmer Qk = 0.96 + 1.82 = 2.78 kN

Each end, onto its hanger:
  0.45 G + 1.39 Q   = 1.84 kN characteristic
  1.35 × 0.45 + 1.5 × 1.39 = 2.69 kN ULS
More than half of what the trimmer carries comes from the stair. Leave the stair out and the trimmer looks almost unloaded.
What do the trimming joists carry?
Each trimming joist spans the full 4.2 m from wall A to wall B. It carries three things:
- A 0.2 m strip of floor on its outer side, all the way along: 0.12 G + 0.40 Q kN/m.
- A 0.2 m strip on its inner side, only over the 1.2 m next to wall B where there is floor: the same 0.12 G + 0.40 Q kN/m.
- The trimmer end, 0.45 G + 1.39 Q, at 3.0 m from wall A.
Take moments about wall B to find the reaction at wall A. The inner strip's 0.144 G + 0.48 Q acts at its centre, 0.6 m from wall B. The trimmer load is 1.2 m from wall B.
Wall A  Gk = 0.12 × 4.2 / 2 + 0.144 × 0.6 / 4.2 + 0.45 × 1.2 / 4.2
           = 0.252 + 0.021 + 0.129       = 0.40 kN
        Qk = 0.40 × 4.2 / 2 + 0.48 × 0.6 / 4.2 + 1.39 × 1.2 / 4.2
           = 0.840 + 0.069 + 0.397       = 1.31 kN

Wall B  Gk = (0.504 + 0.144 + 0.45) − 0.40 = 0.70 kN
        Qk = (1.68 + 0.48 + 1.39) − 1.31  = 2.24 kN
Wall A  1.71 kN characteristic,  1.35 × 0.40 + 1.5 × 1.31 = 2.51 kN ULS
Wall B  2.94 kN characteristic,  1.35 × 0.70 + 1.5 × 2.24 = 4.31 kN ULS
A normal joist in the same floor carries 0.6 × 0.4 × 4.2 / 2 = 0.50 G and 2.0 × 0.4 × 4.2 / 2 = 1.68 Q at each end, 2.18 kN. The trimming joist puts 35% more than that on wall B and less on wall A. Its total load, 1.10 G + 3.55 Q, is only a little above a normal joist's, because the stair replaces floor that has gone. The reason it is still doubled is the point load from the trimmer, the hanger fixings and the balustrade fixed to it.
What does the wall below see?
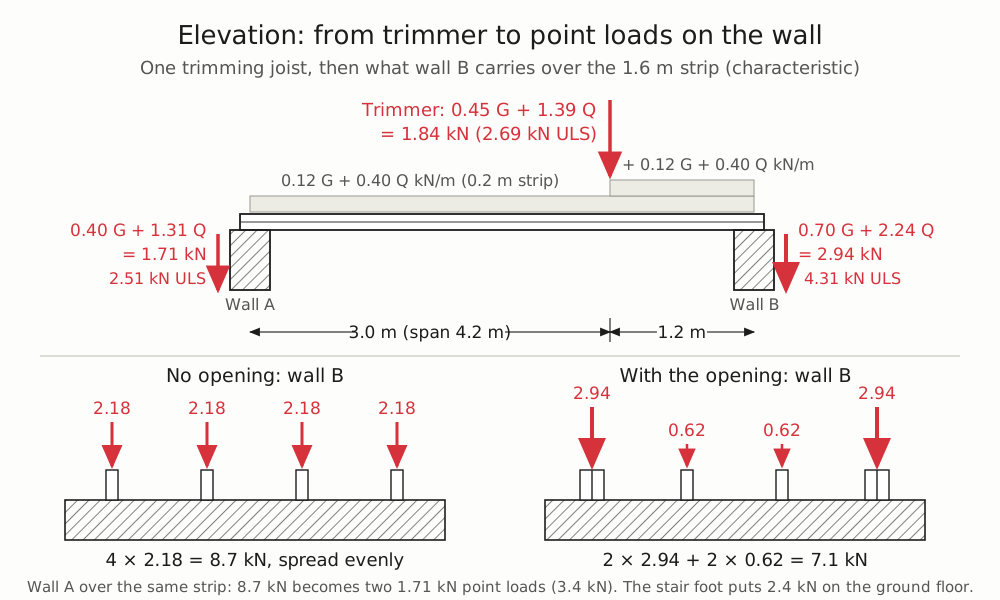
Compare the 1.6 m strip of floor the opening affects: the 1.2 m between the trimming joists, plus half a joist space outside each. Without an opening, four joists land on each wall at 2.18 kN each, about 8.7 kN, spread evenly.
With the opening:
Wall A  2 trimming joists      2 × 1.71               = 3.42 kN
Wall B  2 trimming joists      2 × 2.94               = 5.88 kN
        2 cut joists           2 × (0.144 + 0.48)     = 1.25 kN
                                              total   = 7.13 kN
Foot of stair onto the ground floor                   = 2.43 kN
Wall A drops from 8.7 kN to 3.4 kN, as two point loads. Wall B drops from 8.7 kN to 7.1 kN, with most of it at the two trimming joist bearings.
Check: the floor left in the strip is 0.4 × 4.2 + 1.2 × 1.2 = 3.12 m², at 2.6 kN/m² that is 8.11 kN. The stair is 2.43 m² at 2.0 kN/m², 4.86 kN. Load in is 12.97 kN. Load out is 3.42 + 7.13 + 2.43 = 12.98 kN. The 0.01 kN is rounding, so nothing has been lost or counted twice. The check a load takedown article uses the same total-weight test on a whole house.
So in a typical house, a stair opening does not overload the masonry under it. A 3 kN point load on a block wall spreads out within a short height. The usual 45° spread in beam to foundation turns it into a fraction of a kN/m at footing level. The cautious shortcut of ignoring the opening and keeping the full uniform floor load on both walls is safe for the walls and the footings.
The point loads matter more when what is below is not a masonry wall:
- A timber stud wall. Put a stud, or a doubled stud, directly under each trimming joist bearing, and follow that load down to the sole plate.
- A beam or lintel. The trimming joist reaction is a point load on it. Include it at its real position, since a point load near mid-span gives more bending than the same load spread out.
- A wall with an opening right under the bearing. The load lands on the lintel over that opening, not on the wall.
What if the stair runs across the joists?
Then the trimmer runs along the long side of the opening, and the loads grow quickly. Take a 2.8 m × 1.0 m opening alongside a party wall, with joists spanning 4.5 m from the party wall to the opposite wall. The trimmer is 1.0 m from the party wall and spans 2.8 m between trimming joists. The cut joists span 3.5 m from the trimmer to the opposite wall, so the trimmer carries half of that, a 1.75 m loaded width:
Trimmer line load  Gk = 0.6 × 1.75 = 1.05 kN/m
                   Qk = 2.0 × 1.75 = 3.50 kN/m
Each end, over 2.8 m:
  1.47 G + 4.90 Q = 6.37 kN characteristic
  1.35 × 1.47 + 1.5 × 4.90 = 9.33 kN ULS
That is about 3.5 times the trimmer end in the first example, before the stair is added. The top of this stair lands on a trimming joist, not the trimmer, so that trimming joist also takes half the stair. Each trimming joist then puts most of the trimmer load, 3.5 / 4.5 of it (4.95 kN characteristic), onto the party wall as a point load. A trimmer like this is often two or three joists bolted together, an engineered timber section or a small steel, and needs a proper calculation.
How are landings and winders supported?
A stair with a quarter or half landing has more than two support points:
- Landing bearers. The landing is a small floor of its own, framed with joists or bearers spanning onto walls. Each flight bears on the landing, and the landing passes its load and the flights' end reactions to the walls it bears on.
- Newel posts. Where a landing or a set of winders has no wall on one corner, the newel post carries it. The newel takes a point load down to the floor below, and that floor or a joist under it must be able to take it. Treat it like a small post, as in point loads from steel posts.
- Winders. Kite winders at the top or bottom of a flight are usually carried by the strings, the newel and the wall. They move part of the stair's load onto whichever of those is nearest.
Write the landing into the takedown as its own small area with named supports.
Joist hangers and sizing
The connections are where most stair openings go wrong on site:
- Hangers. Cut joists hang on the trimmer, and the trimmer hangs on the trimming joists, in proprietary timber-to-timber joist hangers. Choose a hanger made for the joist width and depth, check its published capacity against the ULS reaction (2.69 kN at each trimmer end in the example), and fix it with every nail the maker specifies.
- Doubled members. The two plies of a doubled trimming joist must be nailed or bolted together along their length, so that a hanger fixed into one ply loads both.
- Sizing. General joist span tables are for joists under an even floor load. A trimmer or trimming joist carries point loads, so it needs its own design to BS EN 1995-1-1 for bending, shear, bearing and deflection. Holes and notches for services near a hanger or bearing reduce its shear capacity, so keep them away from those zones.
Writing a stair opening into the takedown
- Mark the opening on the floor plan, with the trimmer and trimming joists named.
- Remove the opening from the floor area that loads the walls.
- Add the stair as its own load, half to the top support and half to the foot or landing.
- Follow the load path: cut joists to trimmer, trimmer ends to trimming joists, trimming joists to walls as point loads.
- Name what is under each bearing: a masonry wall, a stud, a beam or a lintel.
- Balance the books for the area round the opening, as in the check above.
FAQ
What is the difference between a trimmer and a trimming joist?
The trimmer runs across the end of the opening at right angles to the joists and carries the cut joists. The trimming joists run along the sides of the opening, parallel to the other joists, and carry the trimmer. Both are usually thicker or doubled.
What imposed load do I use for a stair in a house?
1.5 kN/m² on plan, the same as the floors, under the UK National Annex to BS EN 1991-1-1, category A1. Check treads separately for the 2.0 kN concentrated load. Communal stairs in flats and stairs in other buildings take higher values.
Does a stair opening increase the load on the wall below?
Usually not in total, because a timber stair is lighter than the floor it replaces. It does concentrate the load at the trimming joist bearings. On masonry that is rarely a problem, but a stud wall, beam or lintel under a bearing needs checking for the point load.
Do trimmers and trimming joists need to be designed?
Yes. They carry point loads from the cut joists, the trimmer and the stair, which standard joist span tables do not cover. A short trimmer in a house may work out as a doubled joist. A long trimmer across the joists often needs a bigger section or steel.
LoadTakedown lets you trace walls and spans over the architect's PDF, carries the loads down level by level with running totals, and keeps characteristic and design loads apart. Try it at LoadTakedown.
Sketch your structure straight onto your drawings and get tributary loads for every wall and level, instantly.
Try the example in the app