Features
One place for your structural loads
In
LoadTakedown
Load takedown
Tributary areas
Load check
Column schedule
Out
01
Model in
Start from the drawings, the analysis model or the BIM model.
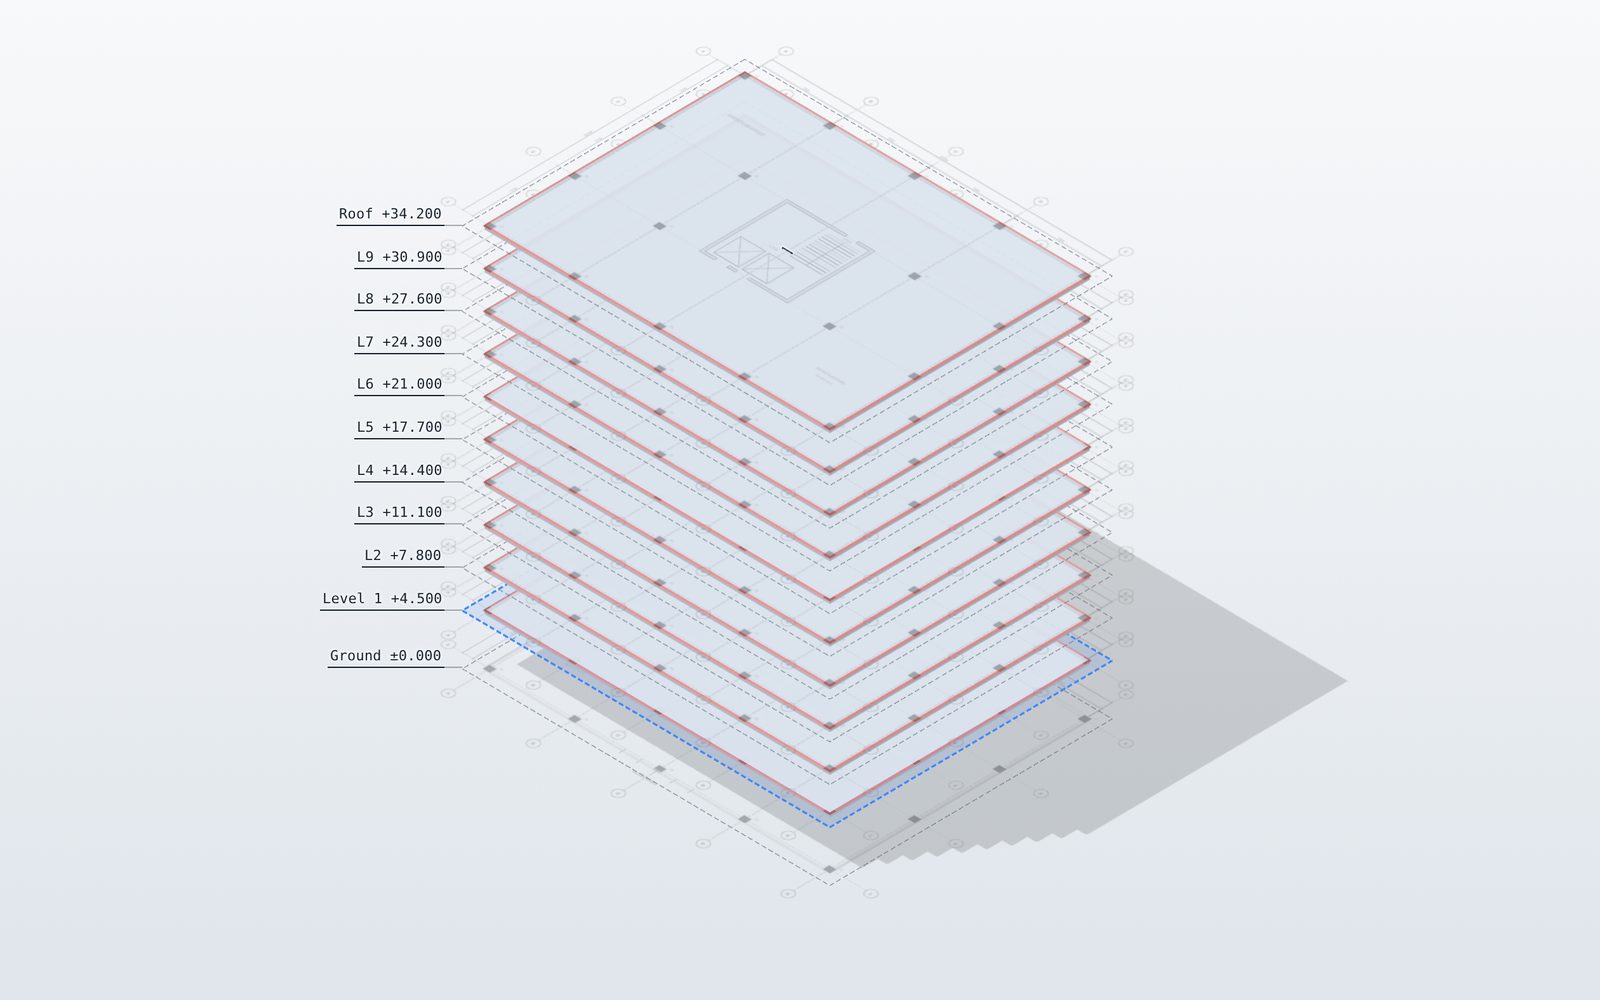
Tower checker
Several architect's PDFs in, plans aligned, one floor on every level.
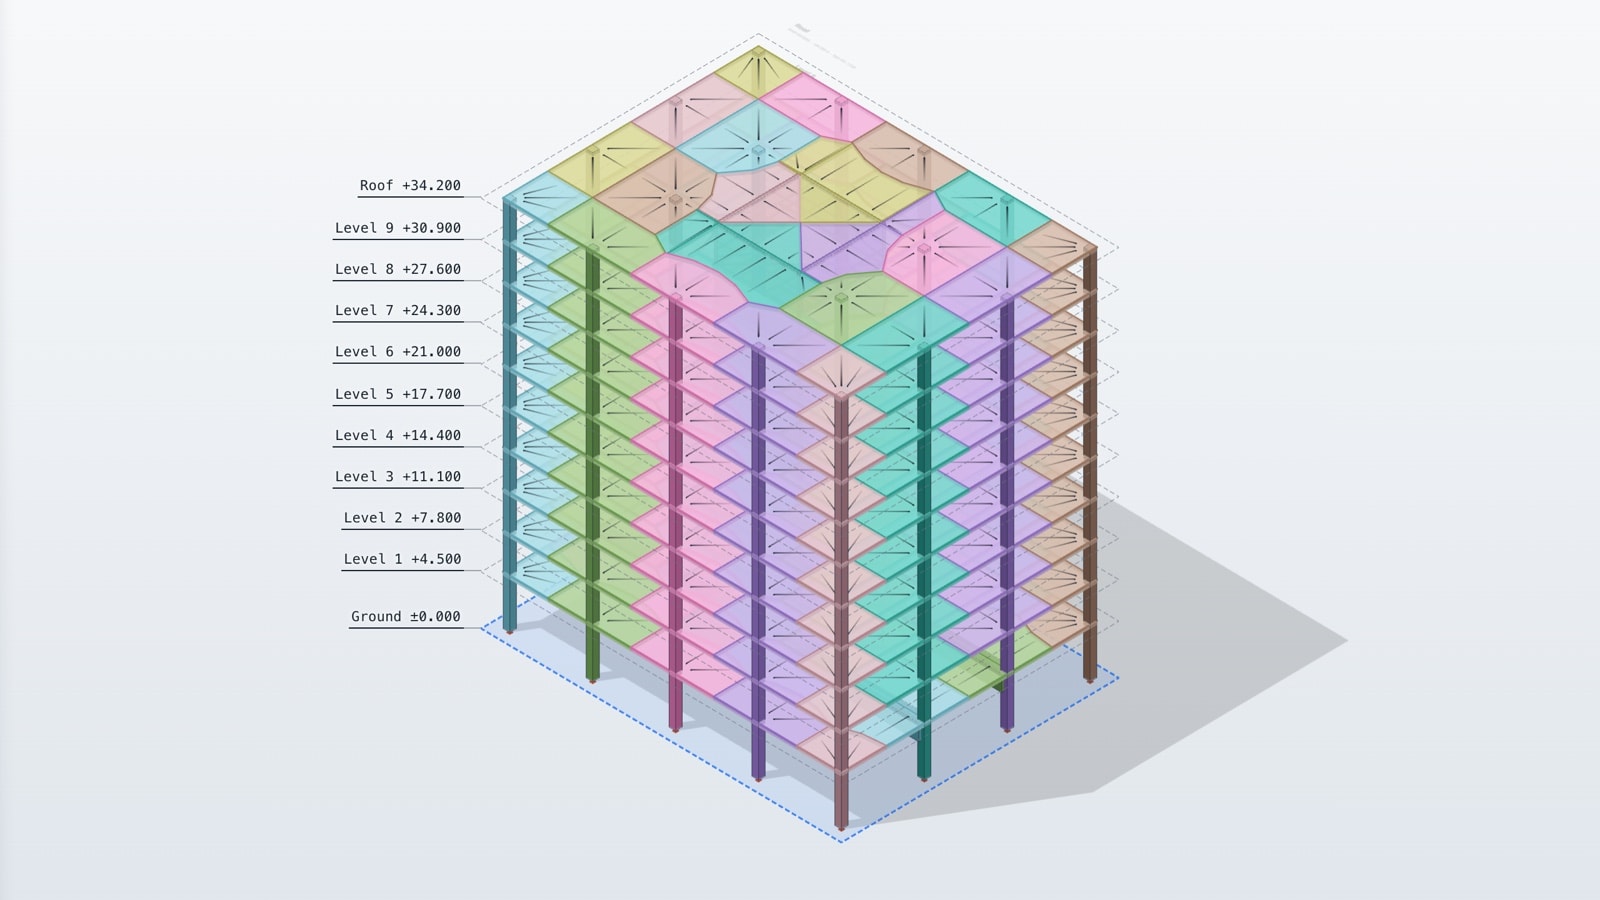
IFC and BIM
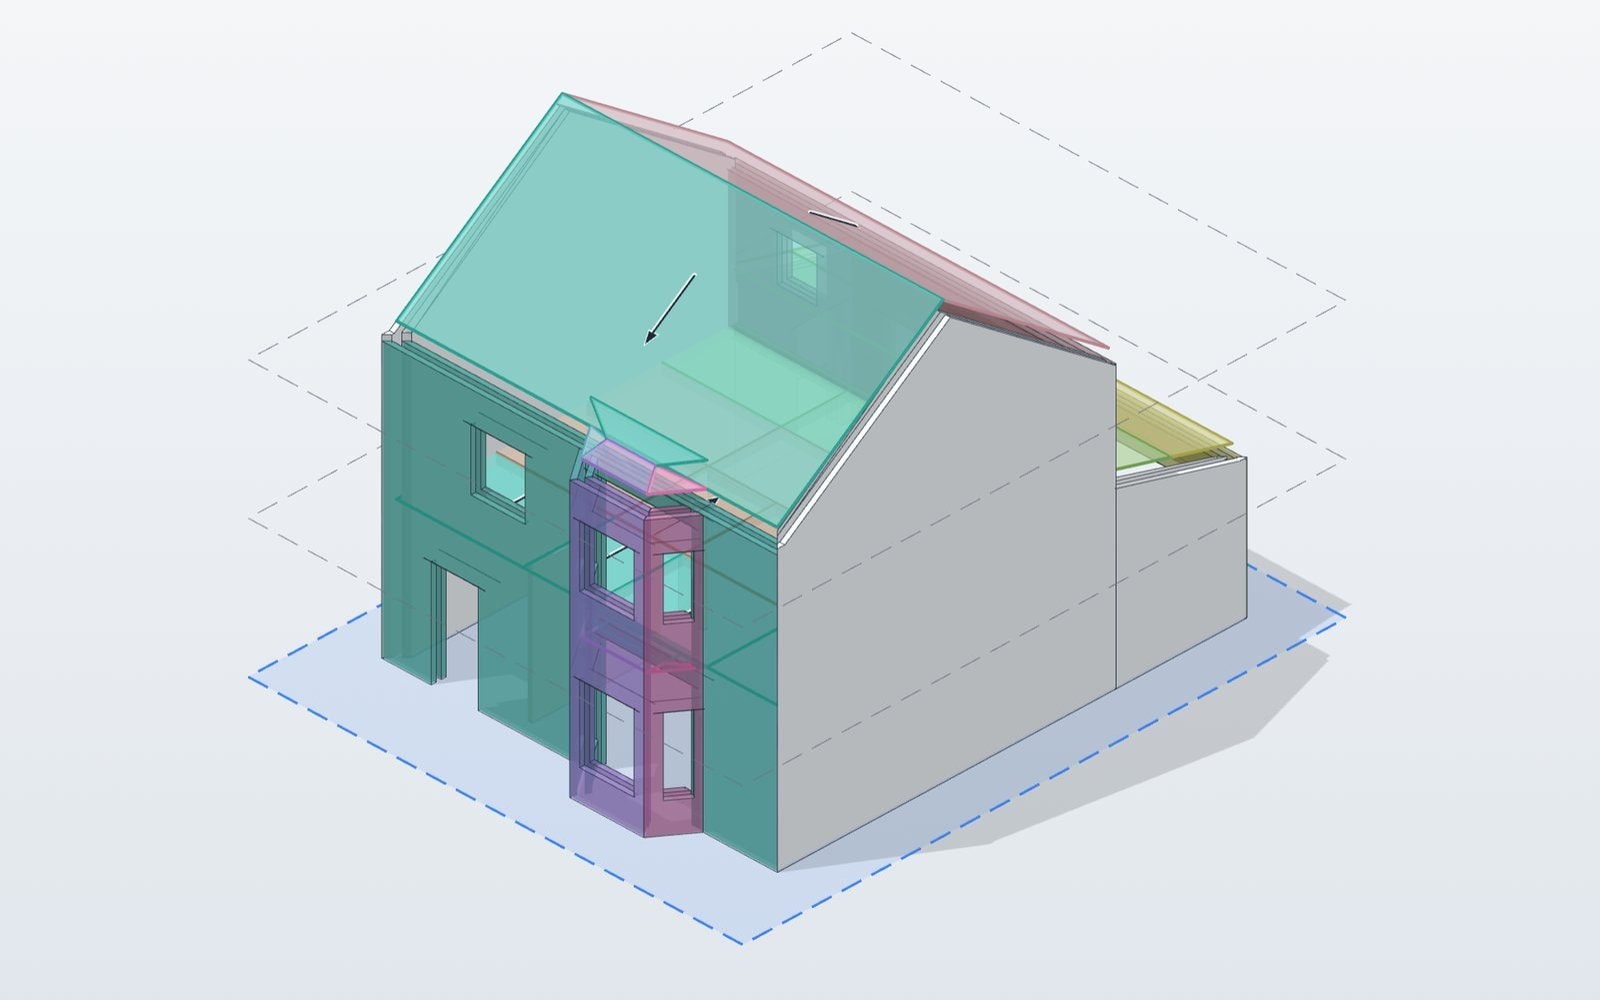
Import an IFC model from Revit, Tekla or ArchiCAD. Export the takedown as IFC.
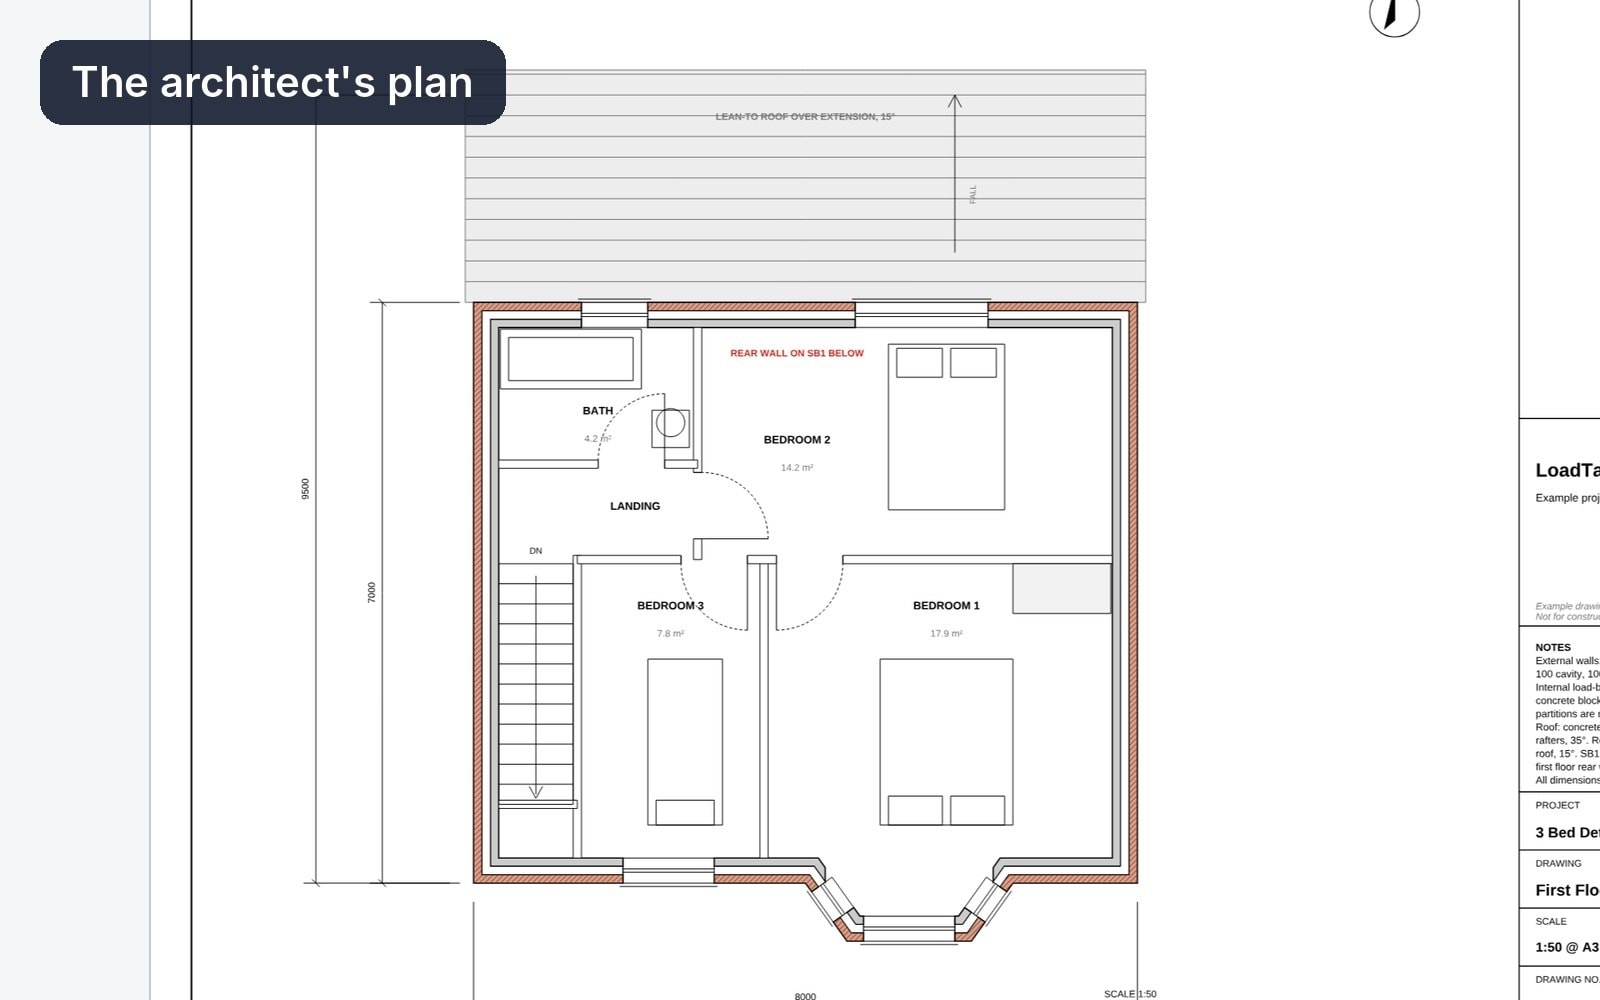
Drawings to model
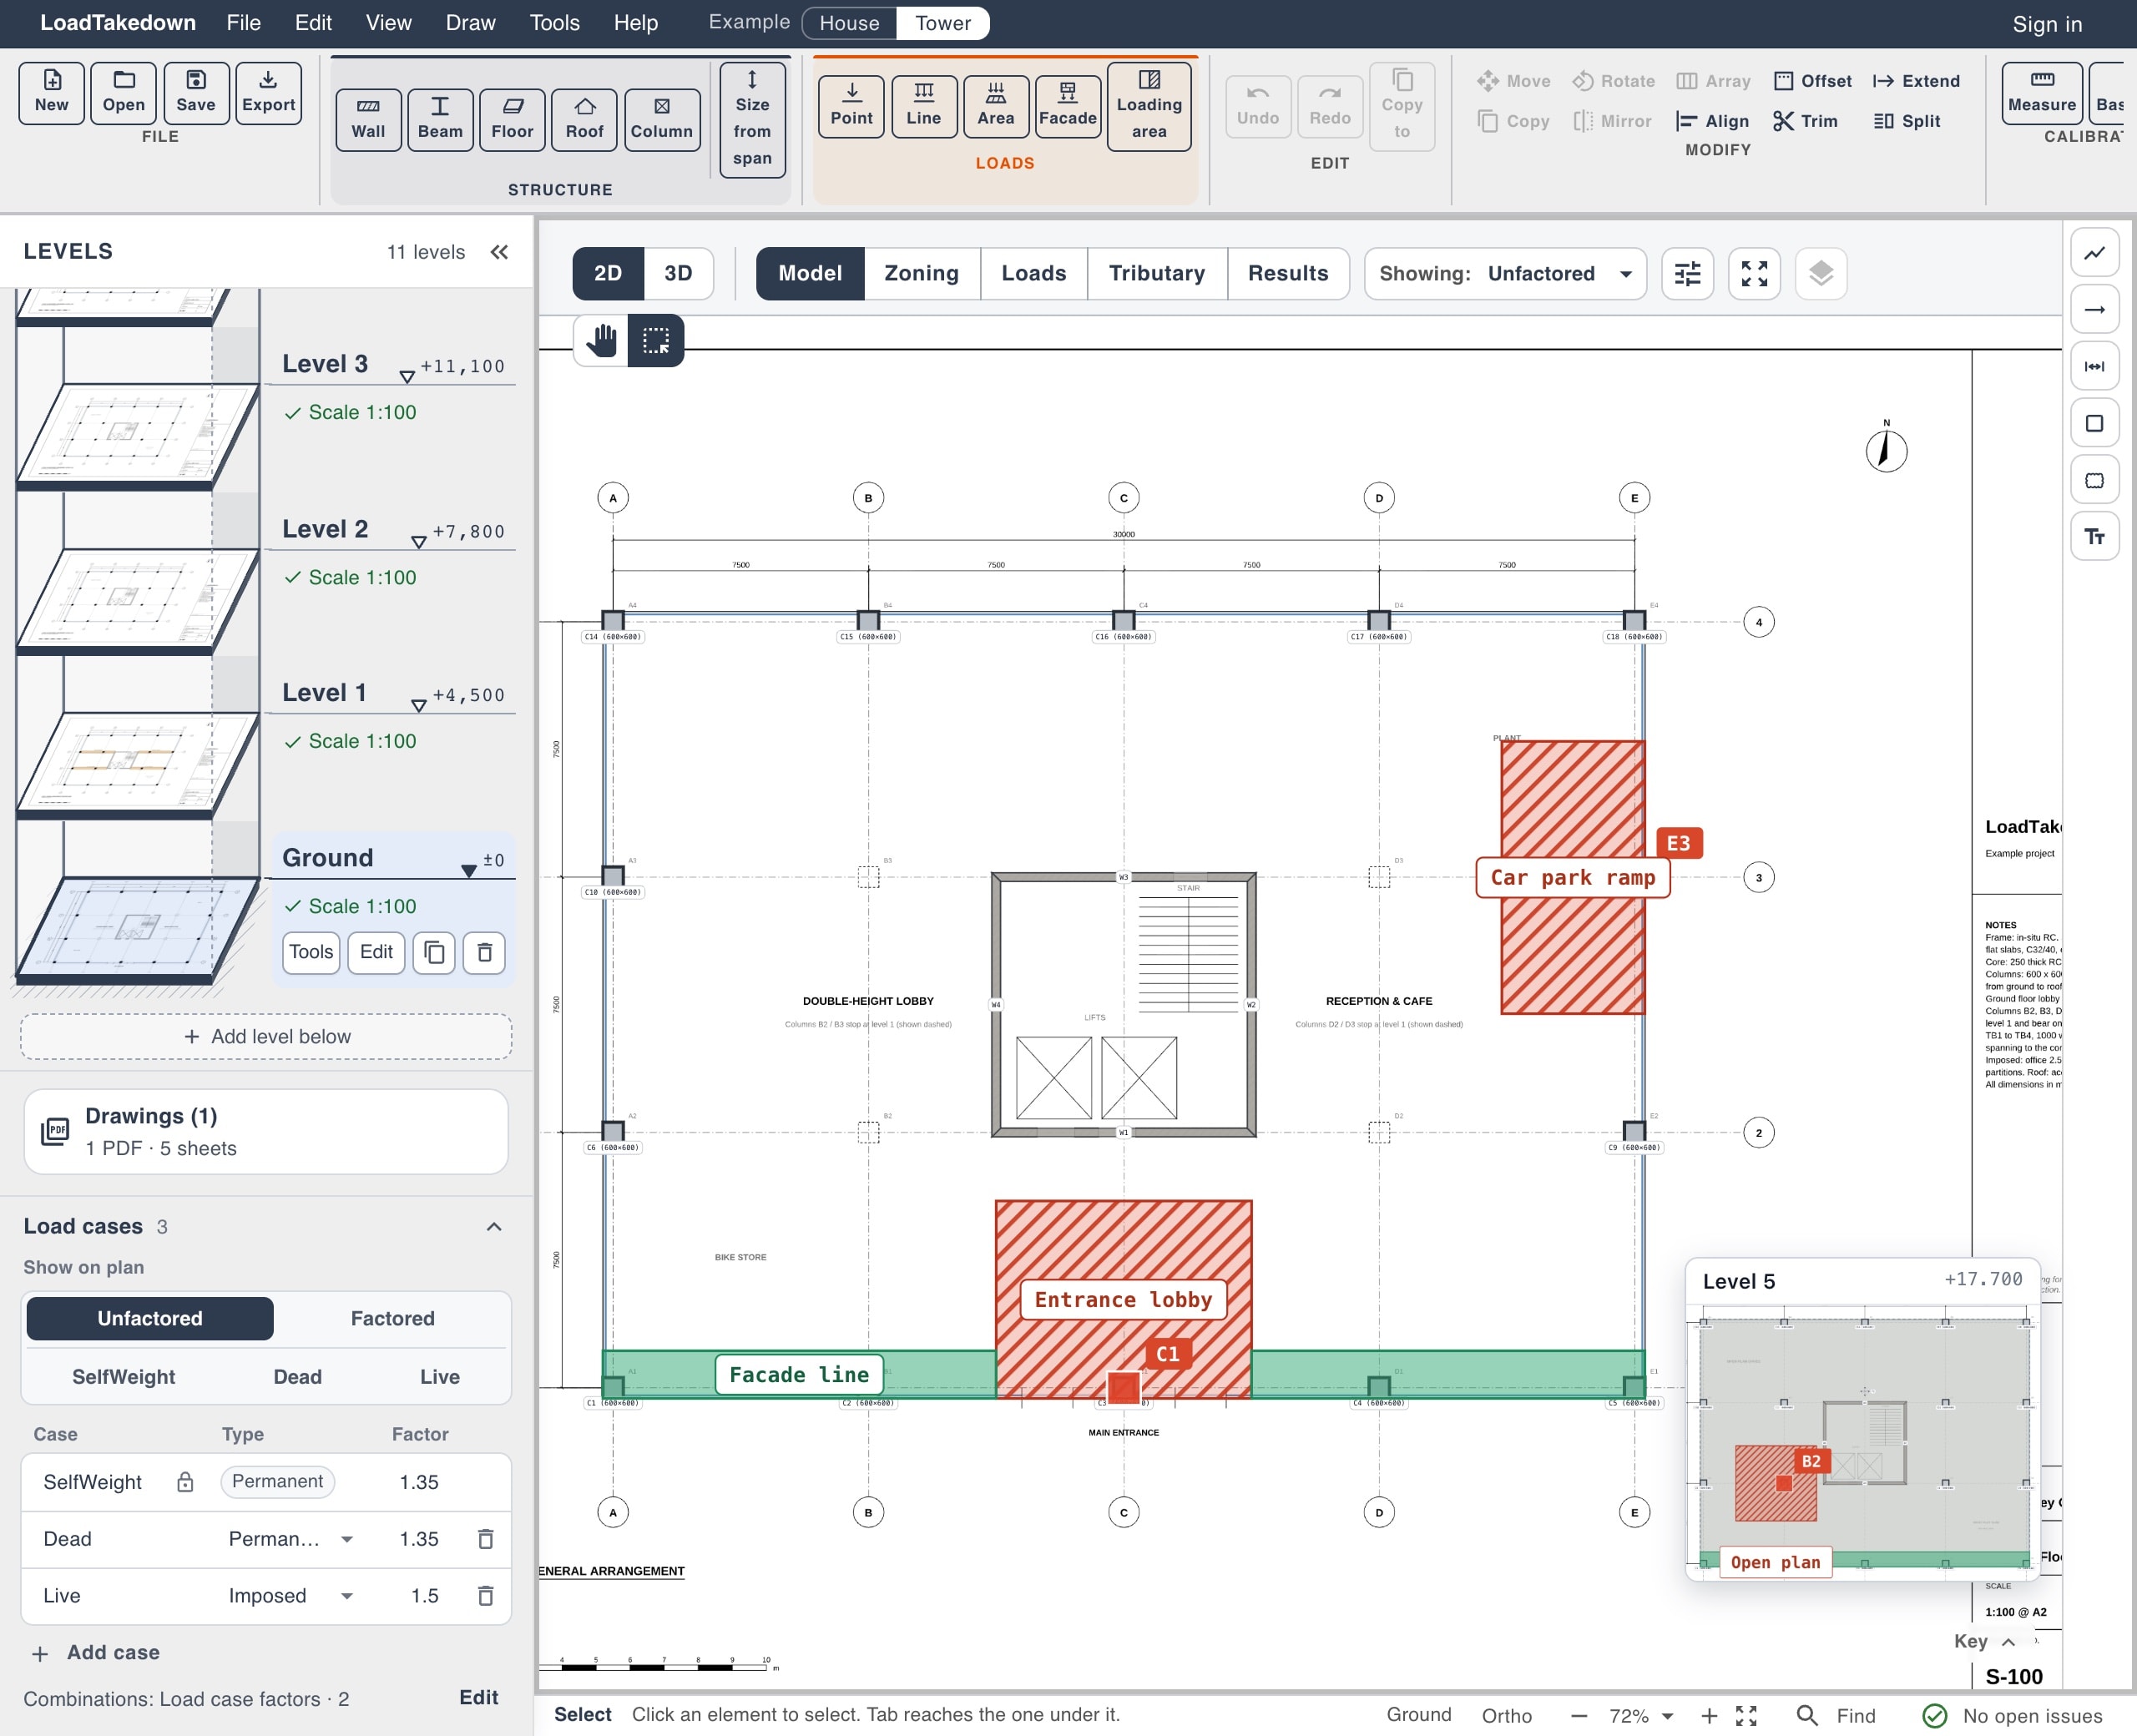
Import PDF plans, trace with snapping, and place each element once for every level.
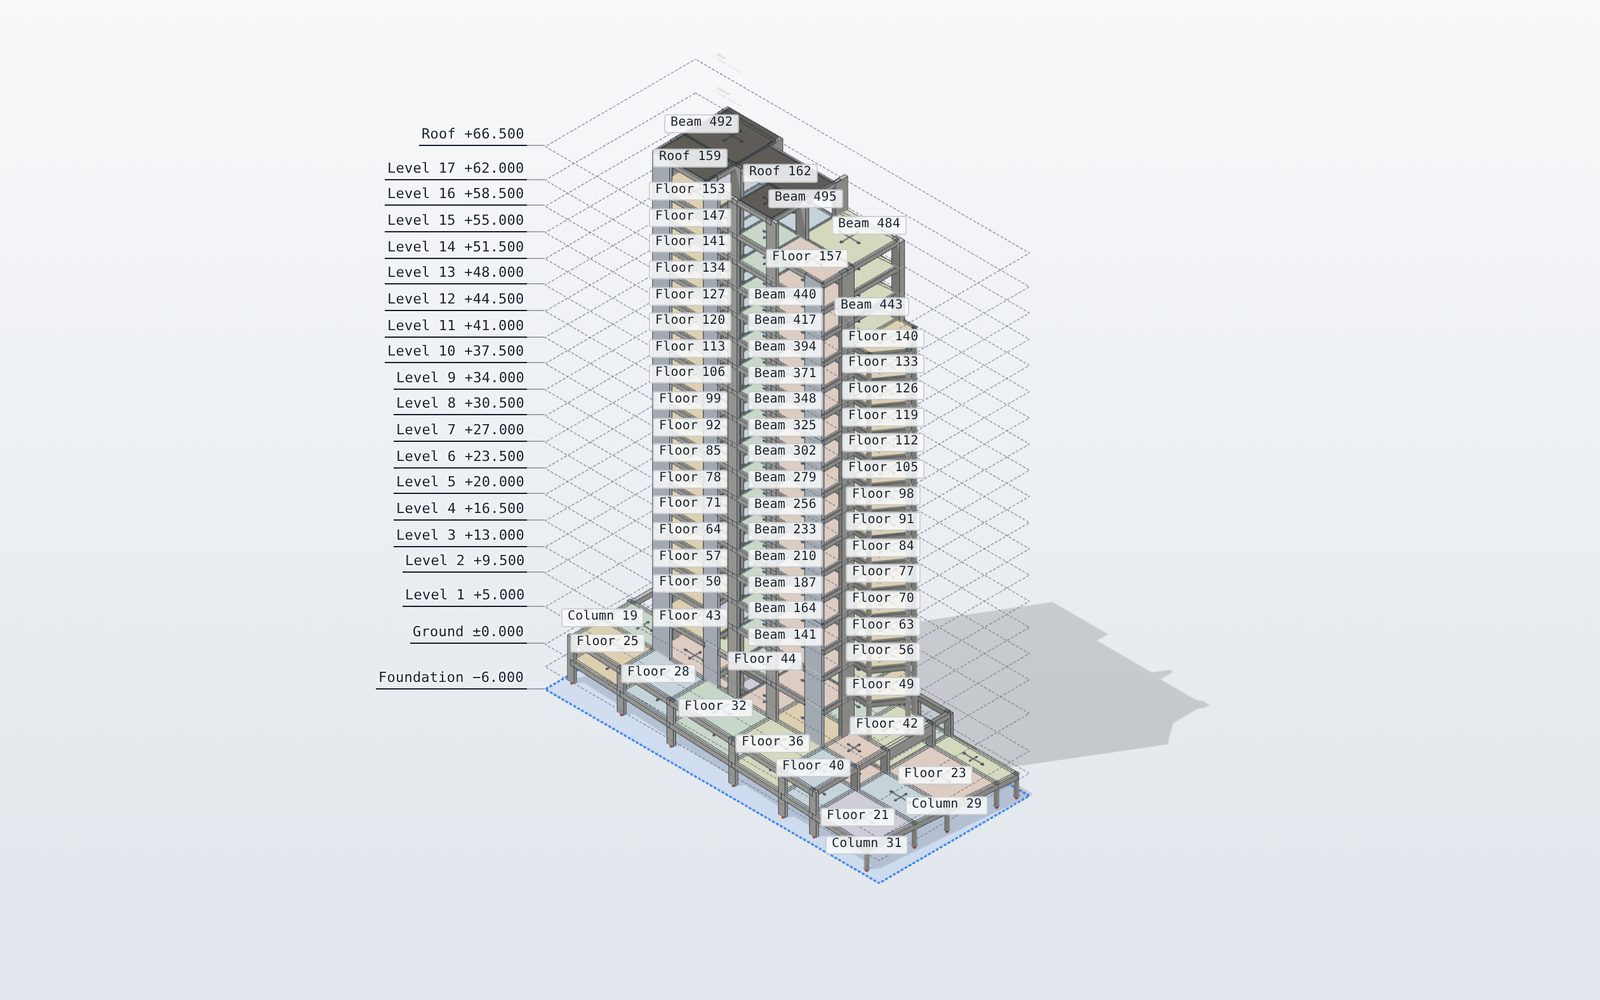
Analysis to BIM
ETABS model in, checked and scheduled, out as IFC and a Revit-ready schedule.
02
Modelling
Walls, floors, roofs, beams and columns, every level at once.
03
Loads and results
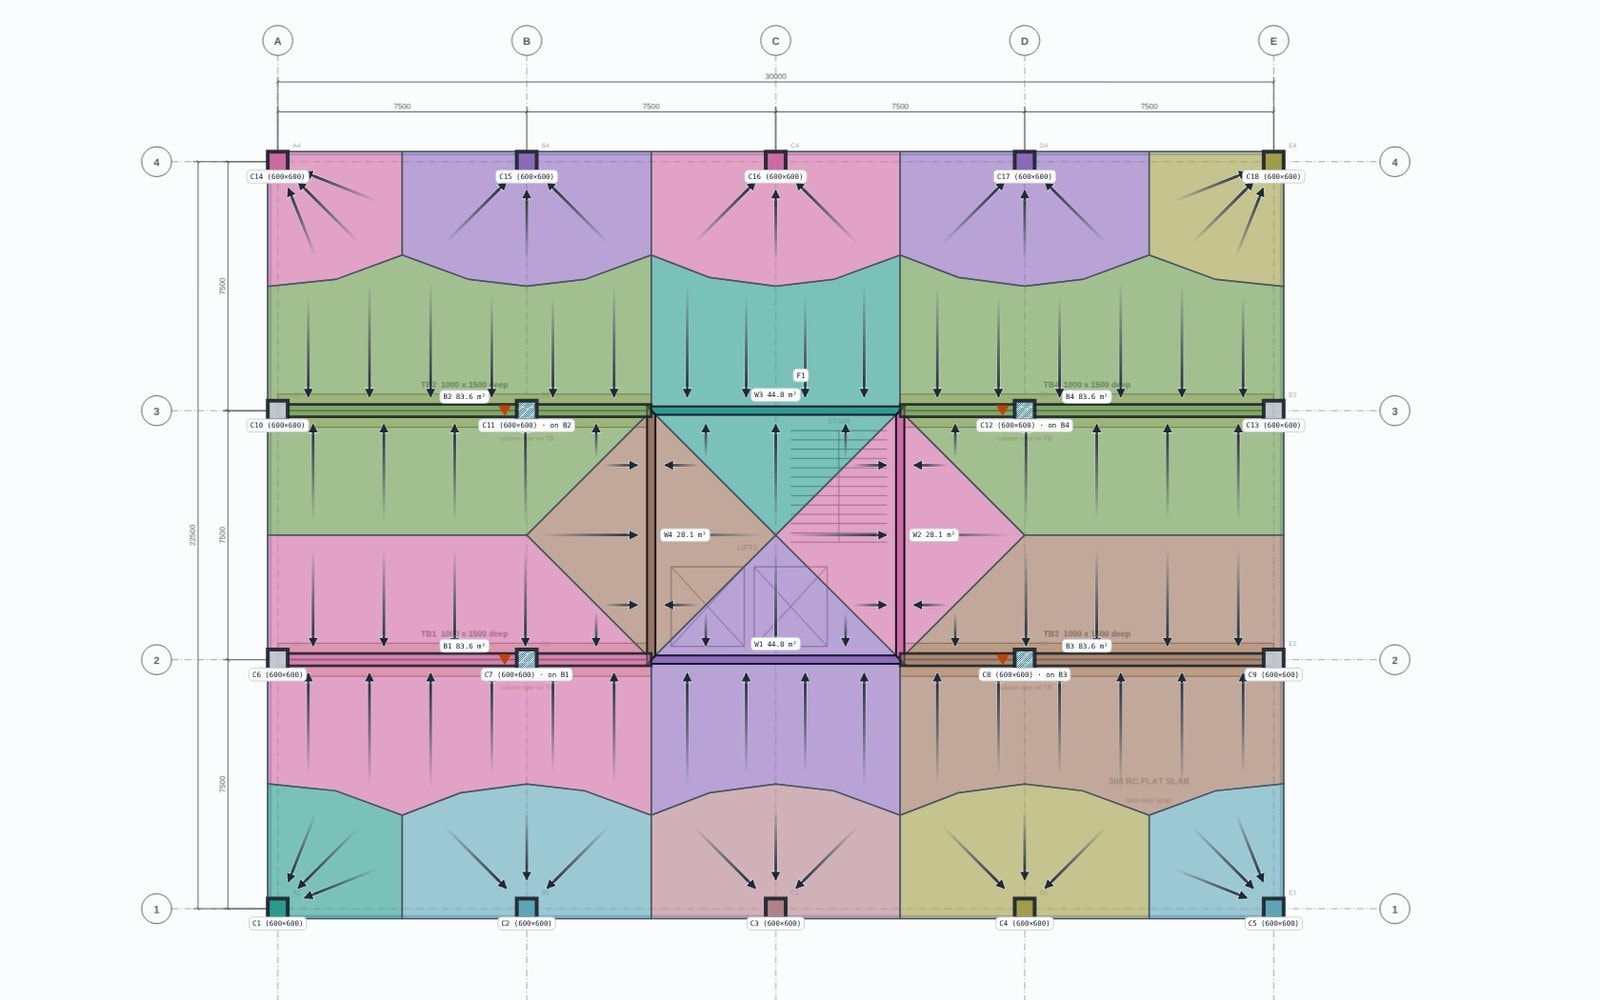
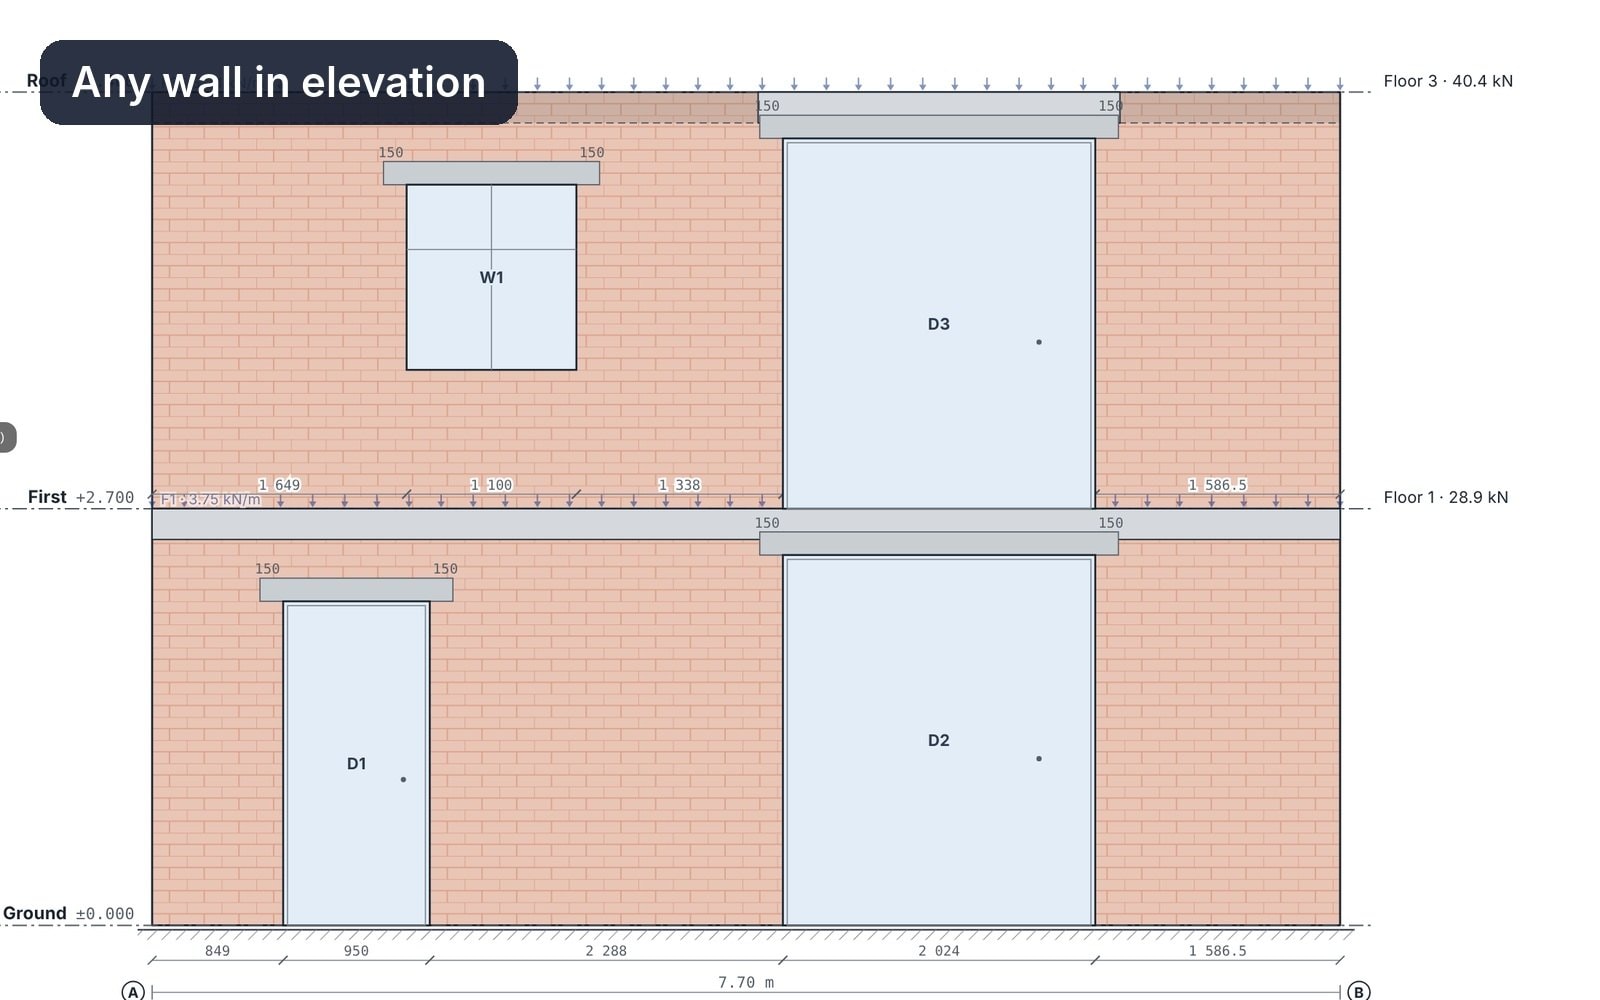
Tributary areas and the load at every base, live as you draw.
04
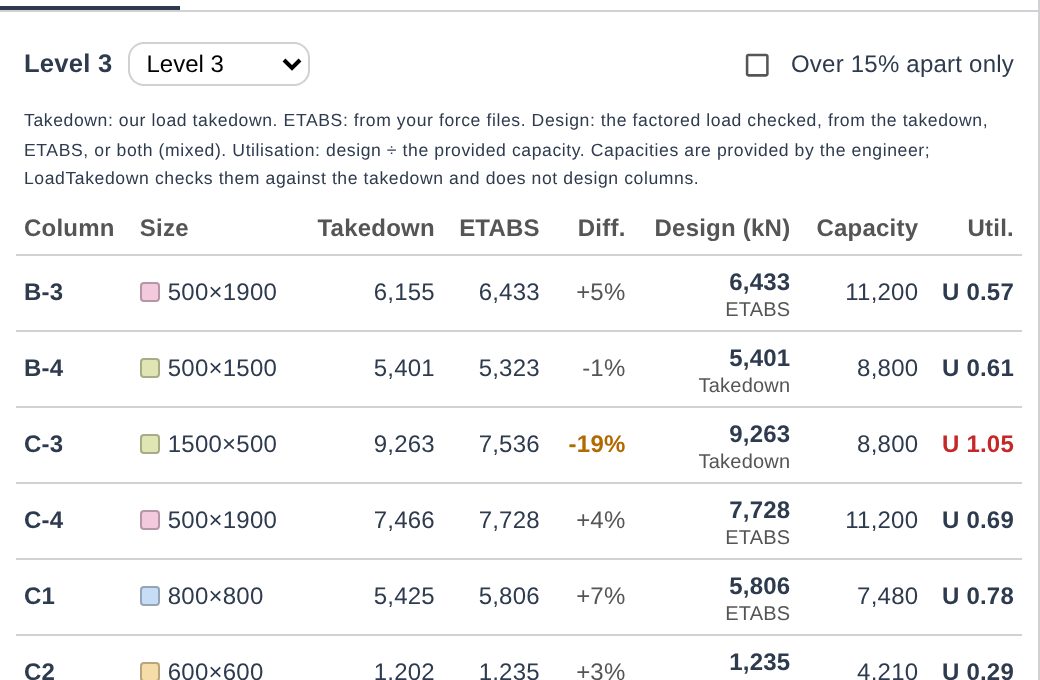
Checks
An independent takedown to check another model against.
05
Outputs
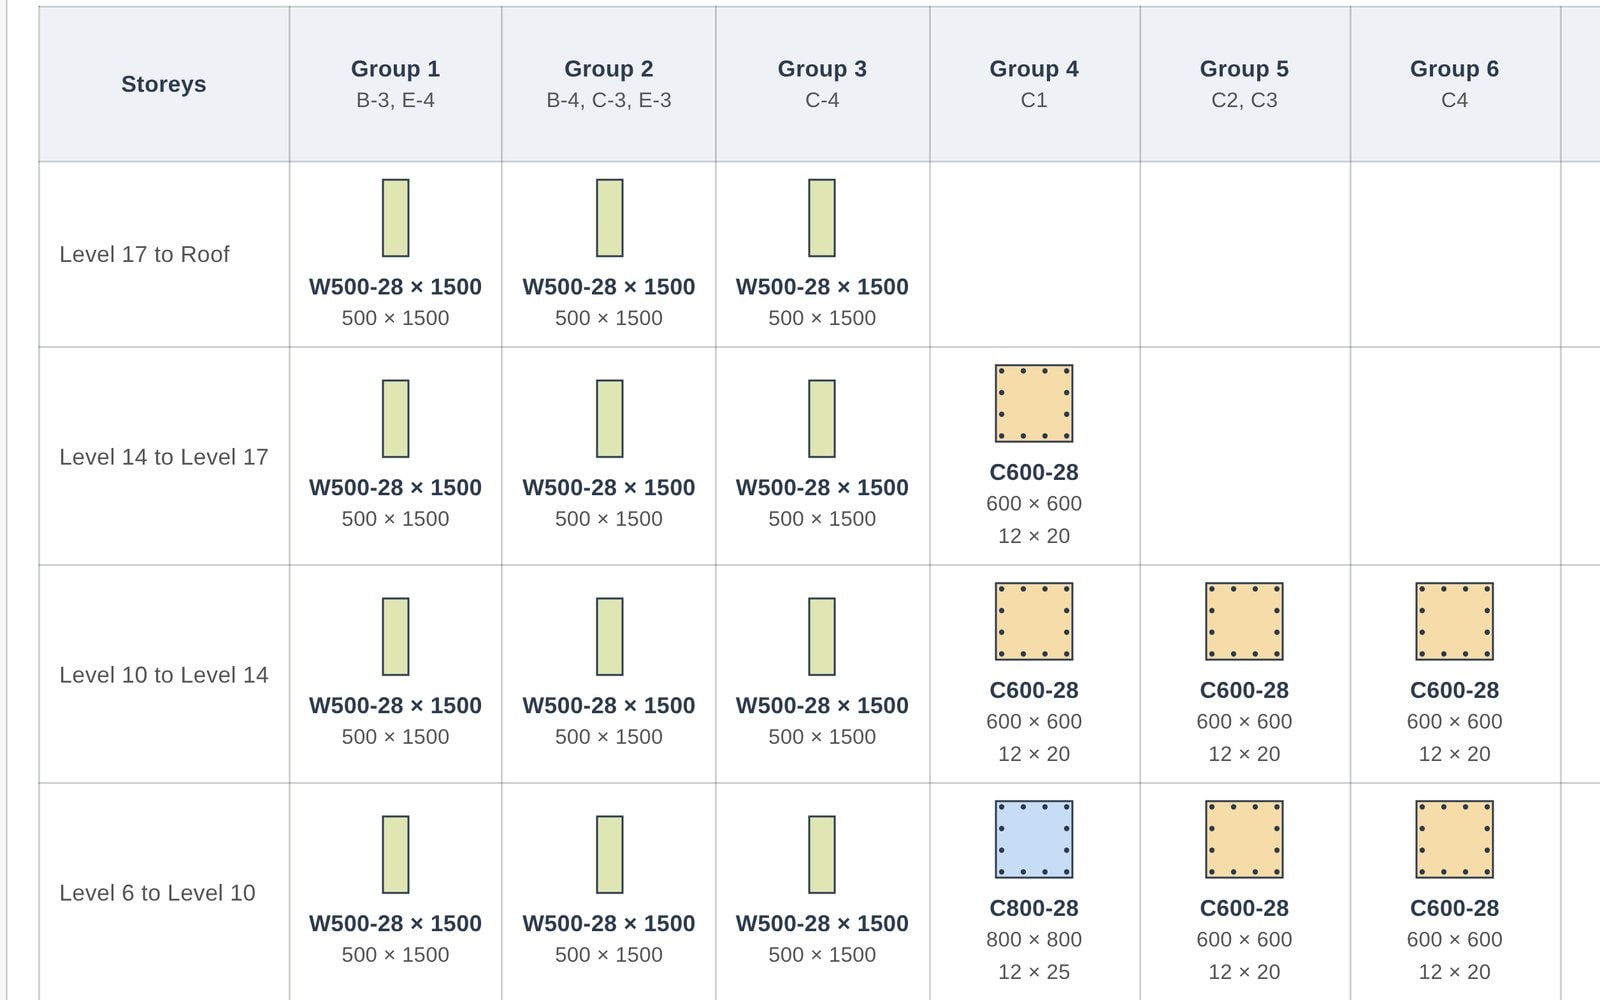
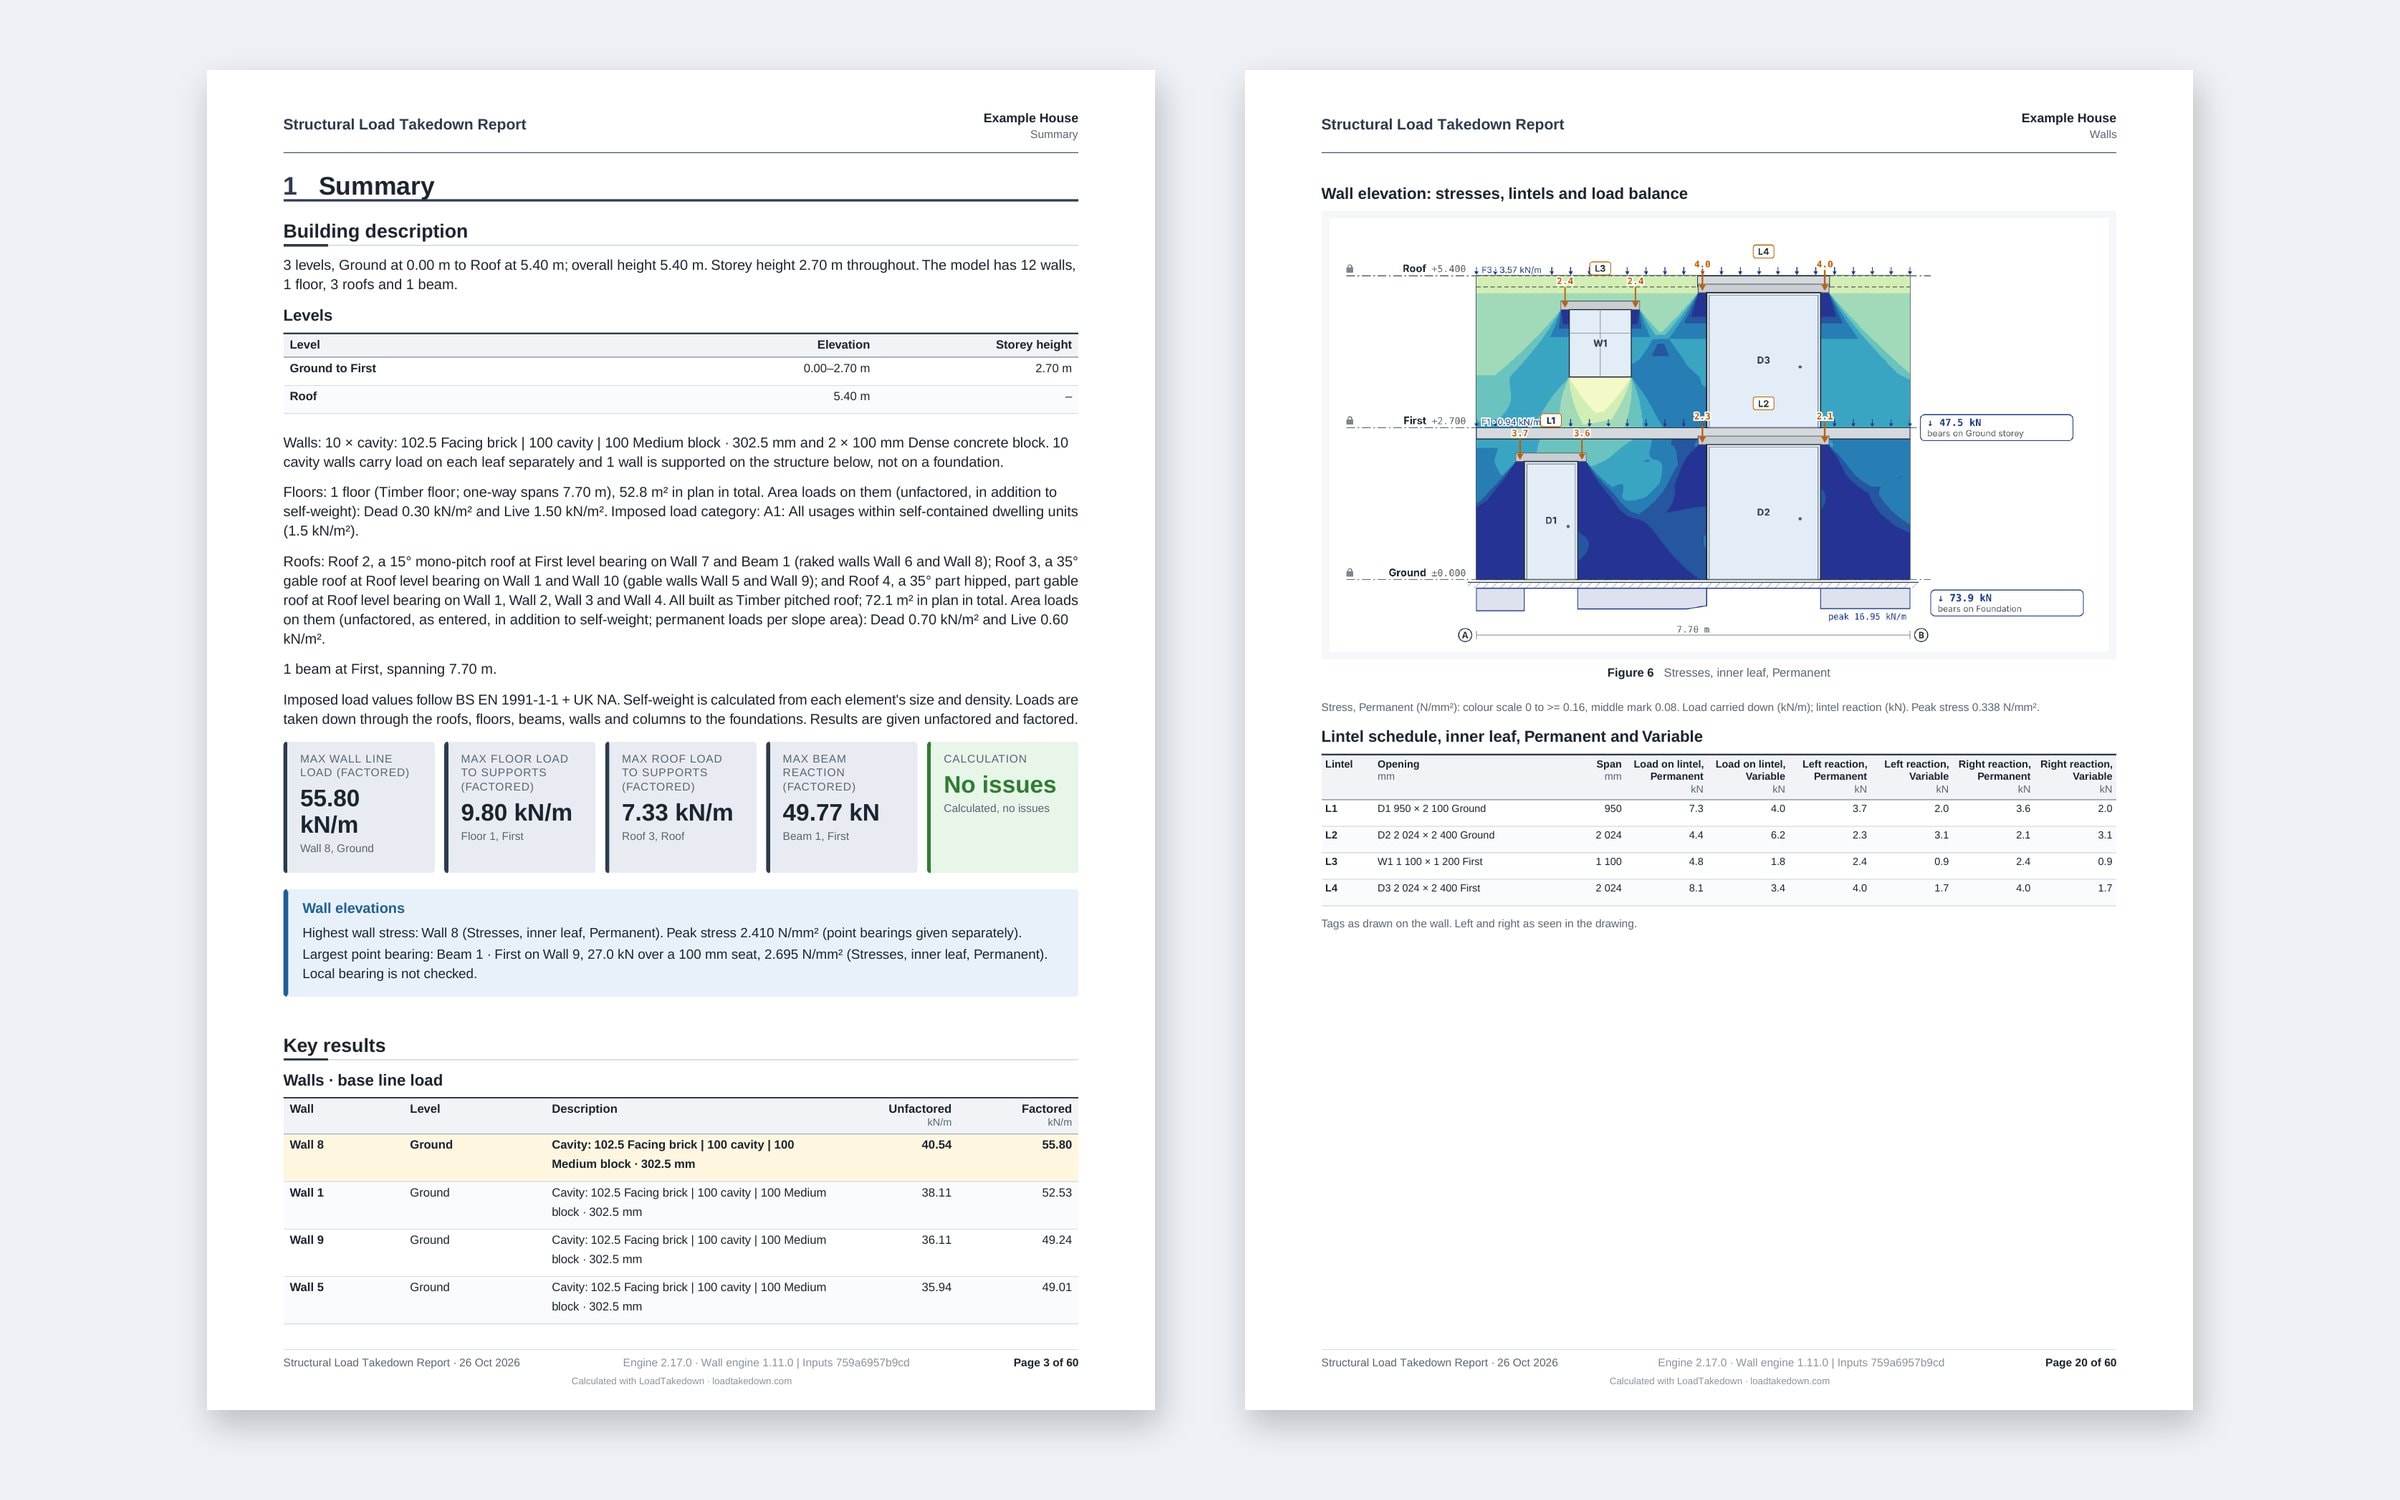
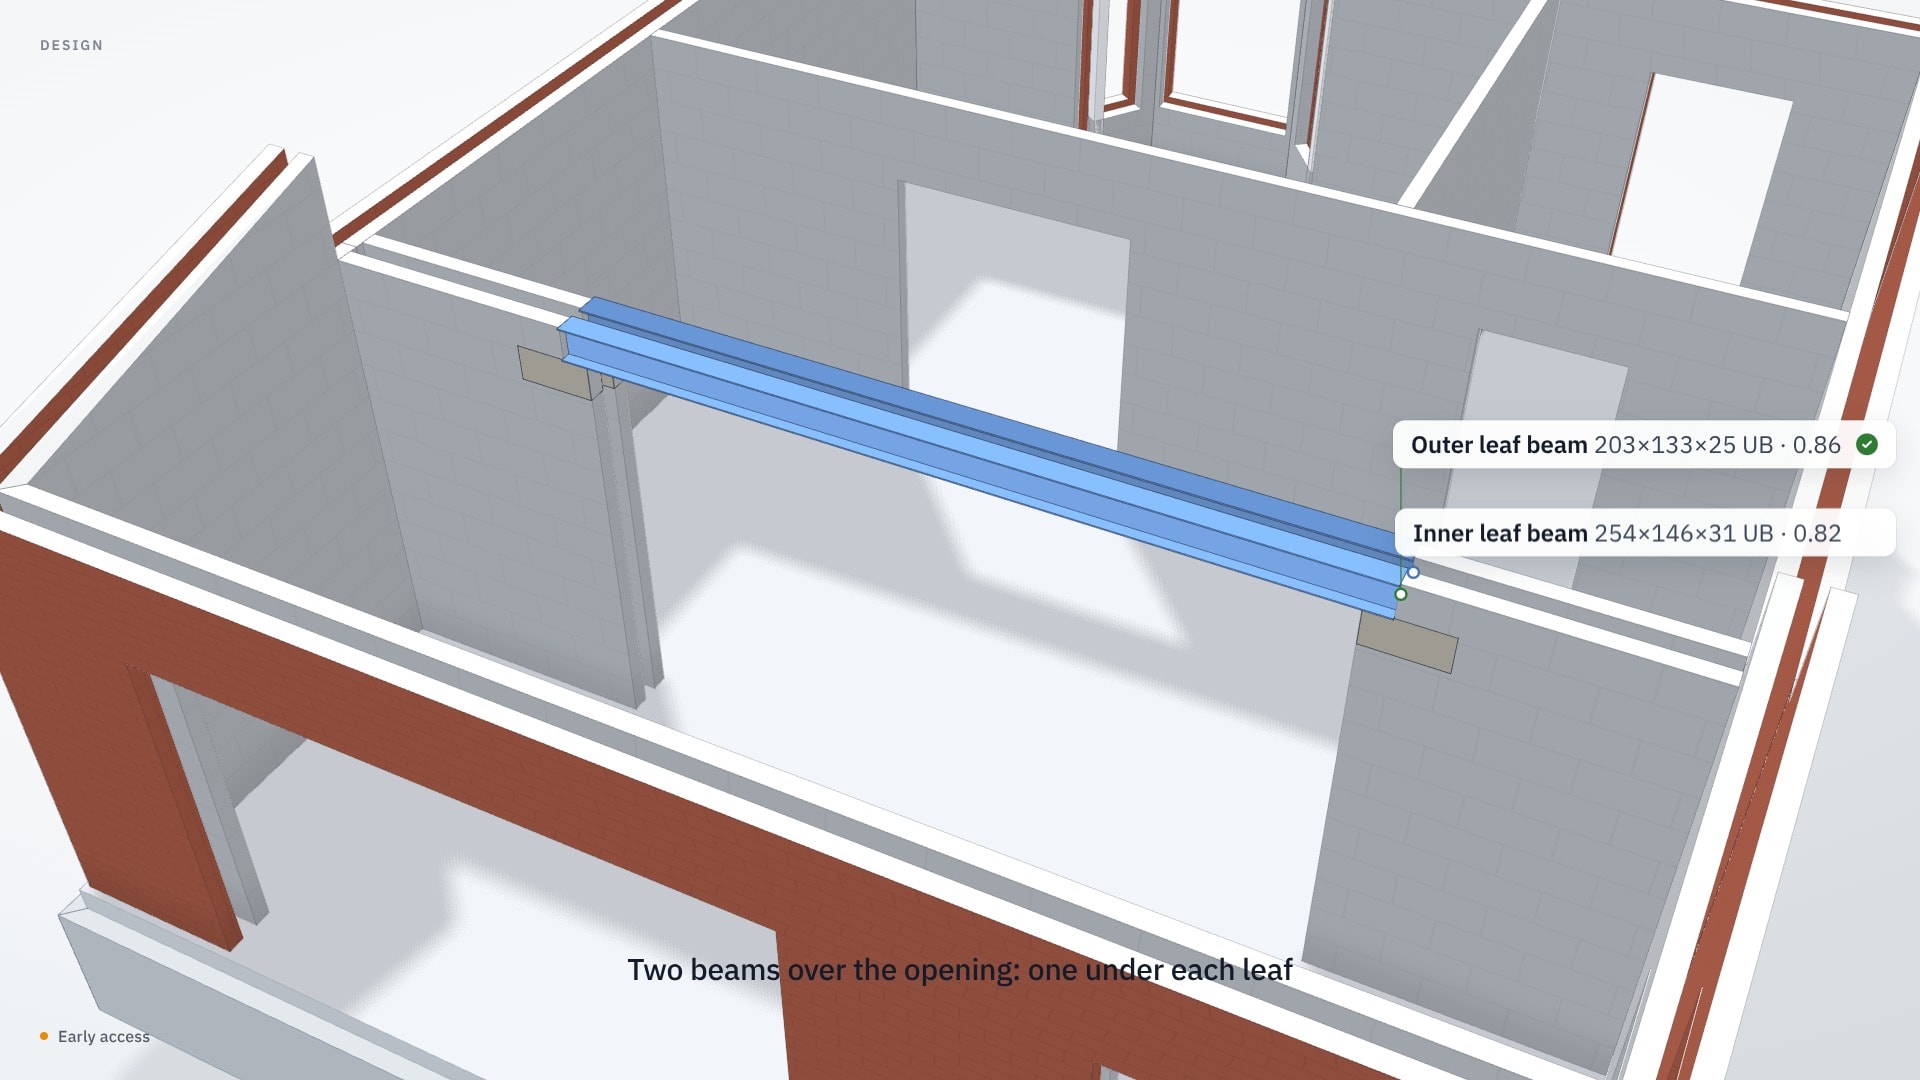
Reports, schedules and models to hand on.
Every program we read and write, with its status, is on the integrations page. Free tools and guides are in the blog.
Start free. Upgrade when you export.
Everything in modelling is free. Pro adds clean branded reports and Word, Excel and IFC exports.