FeaturesModelling
Scheme designer: frame layout and preliminary sizes from span
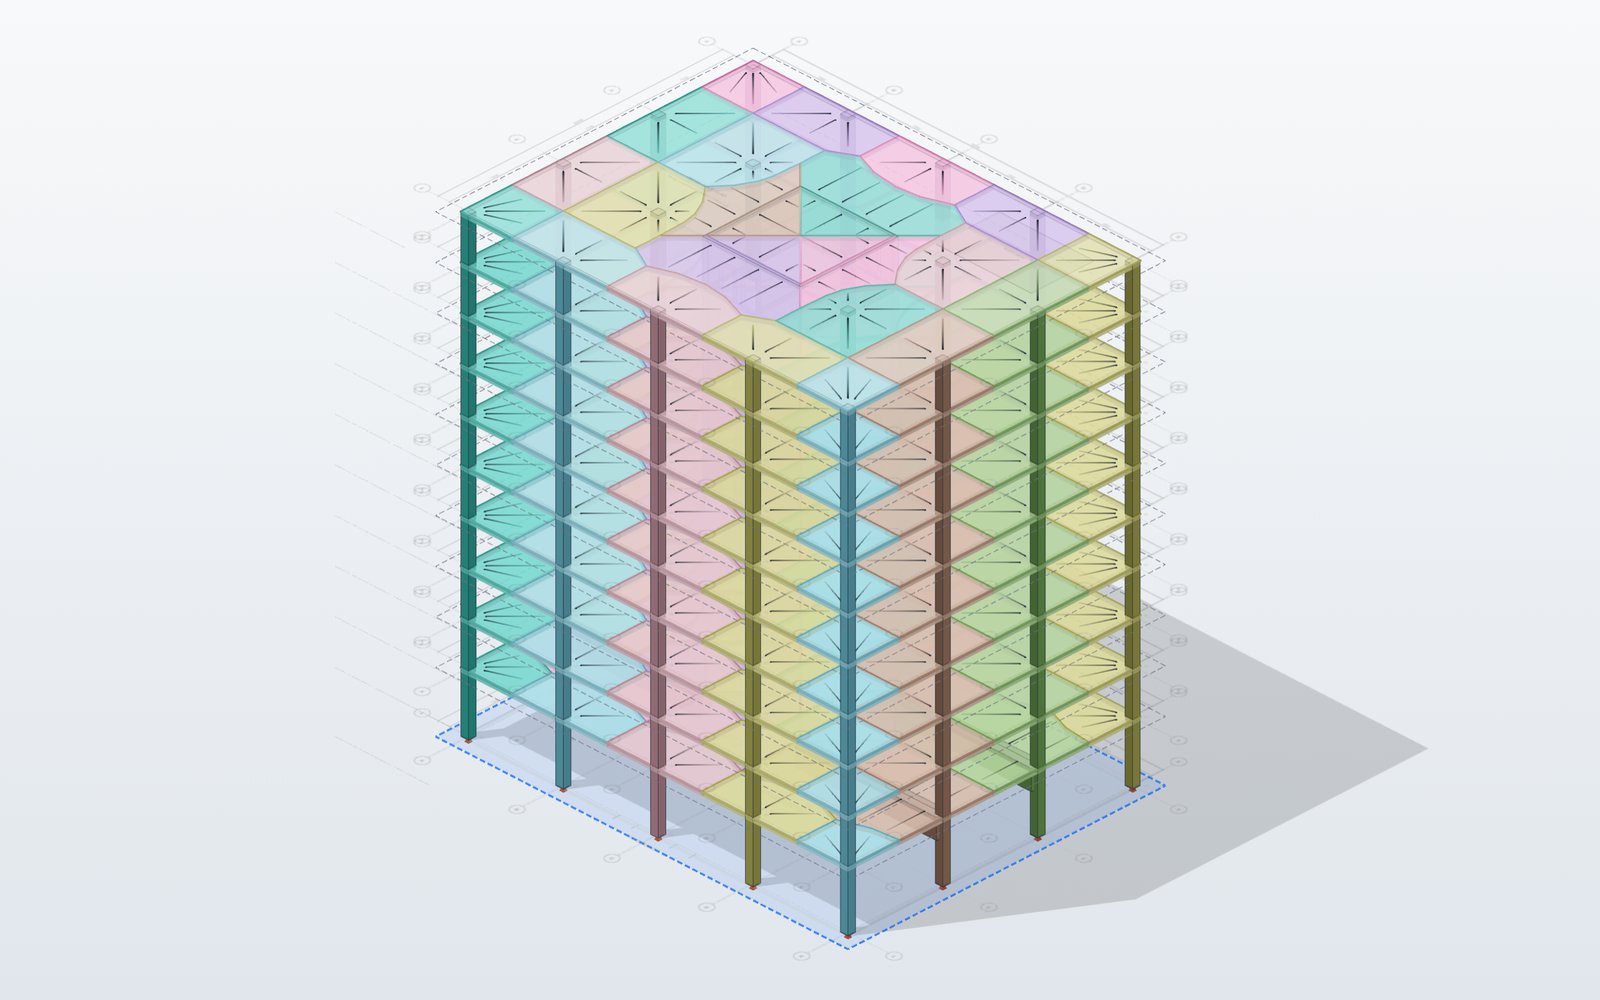
- Layout
- Columns, beams and cores on the plans
- Sizes
- From span/depth ratios
- Loads
- Self-weight included
- Plan
- Free
How it works
01
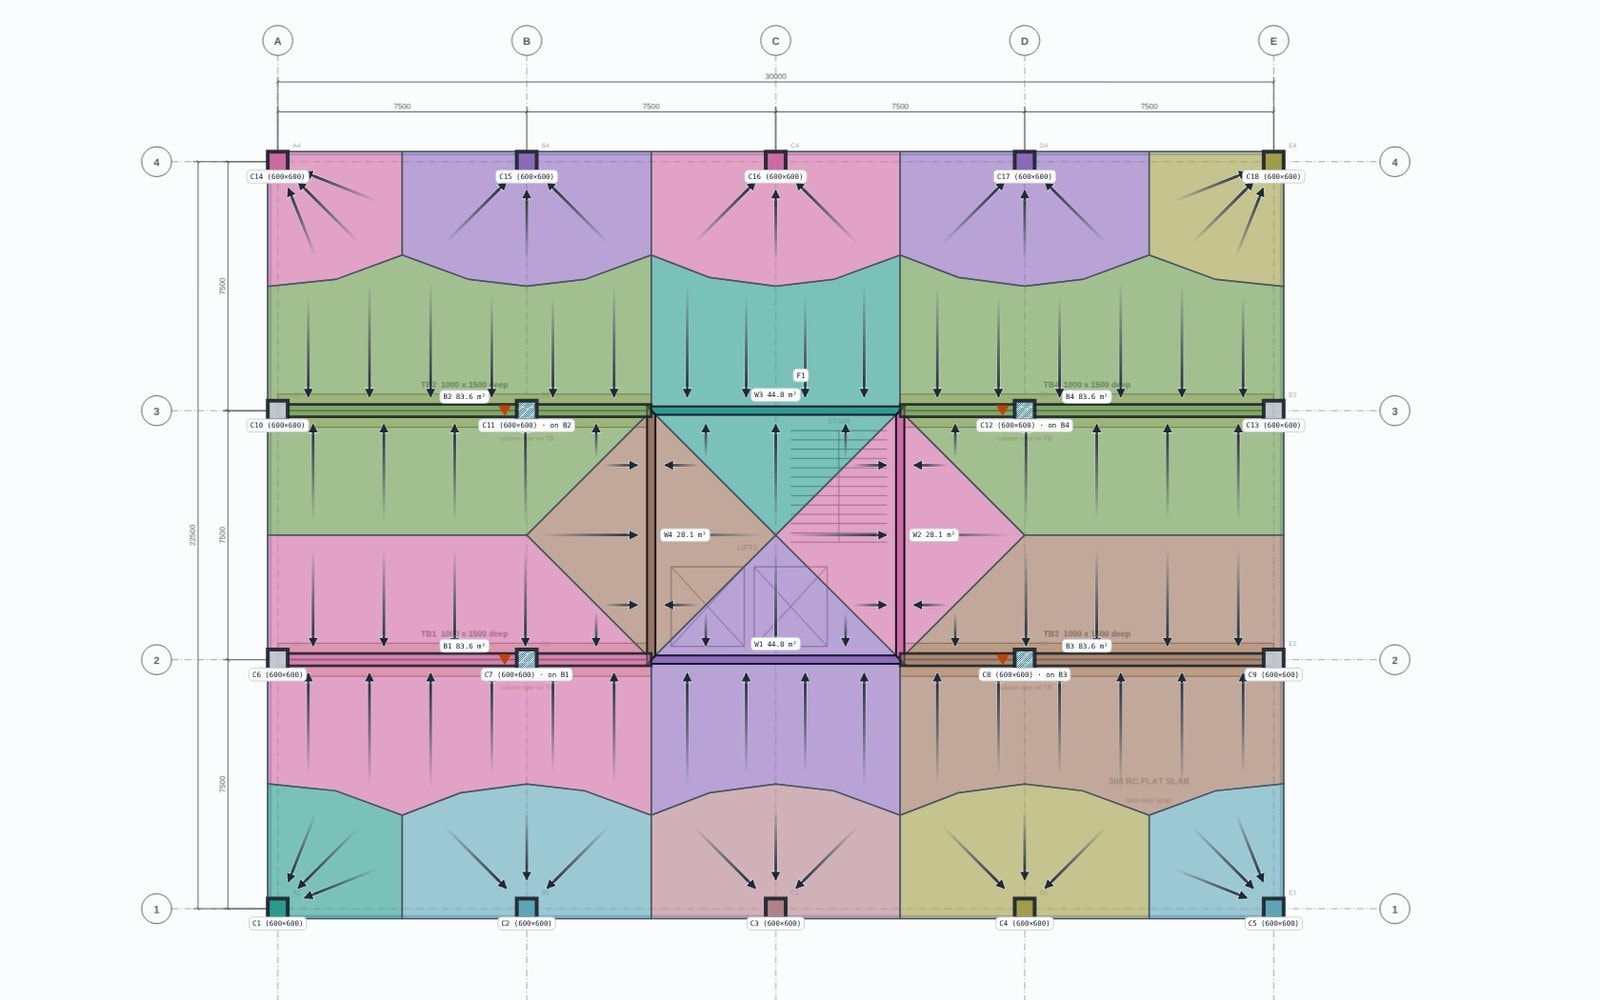
Lay out the frame
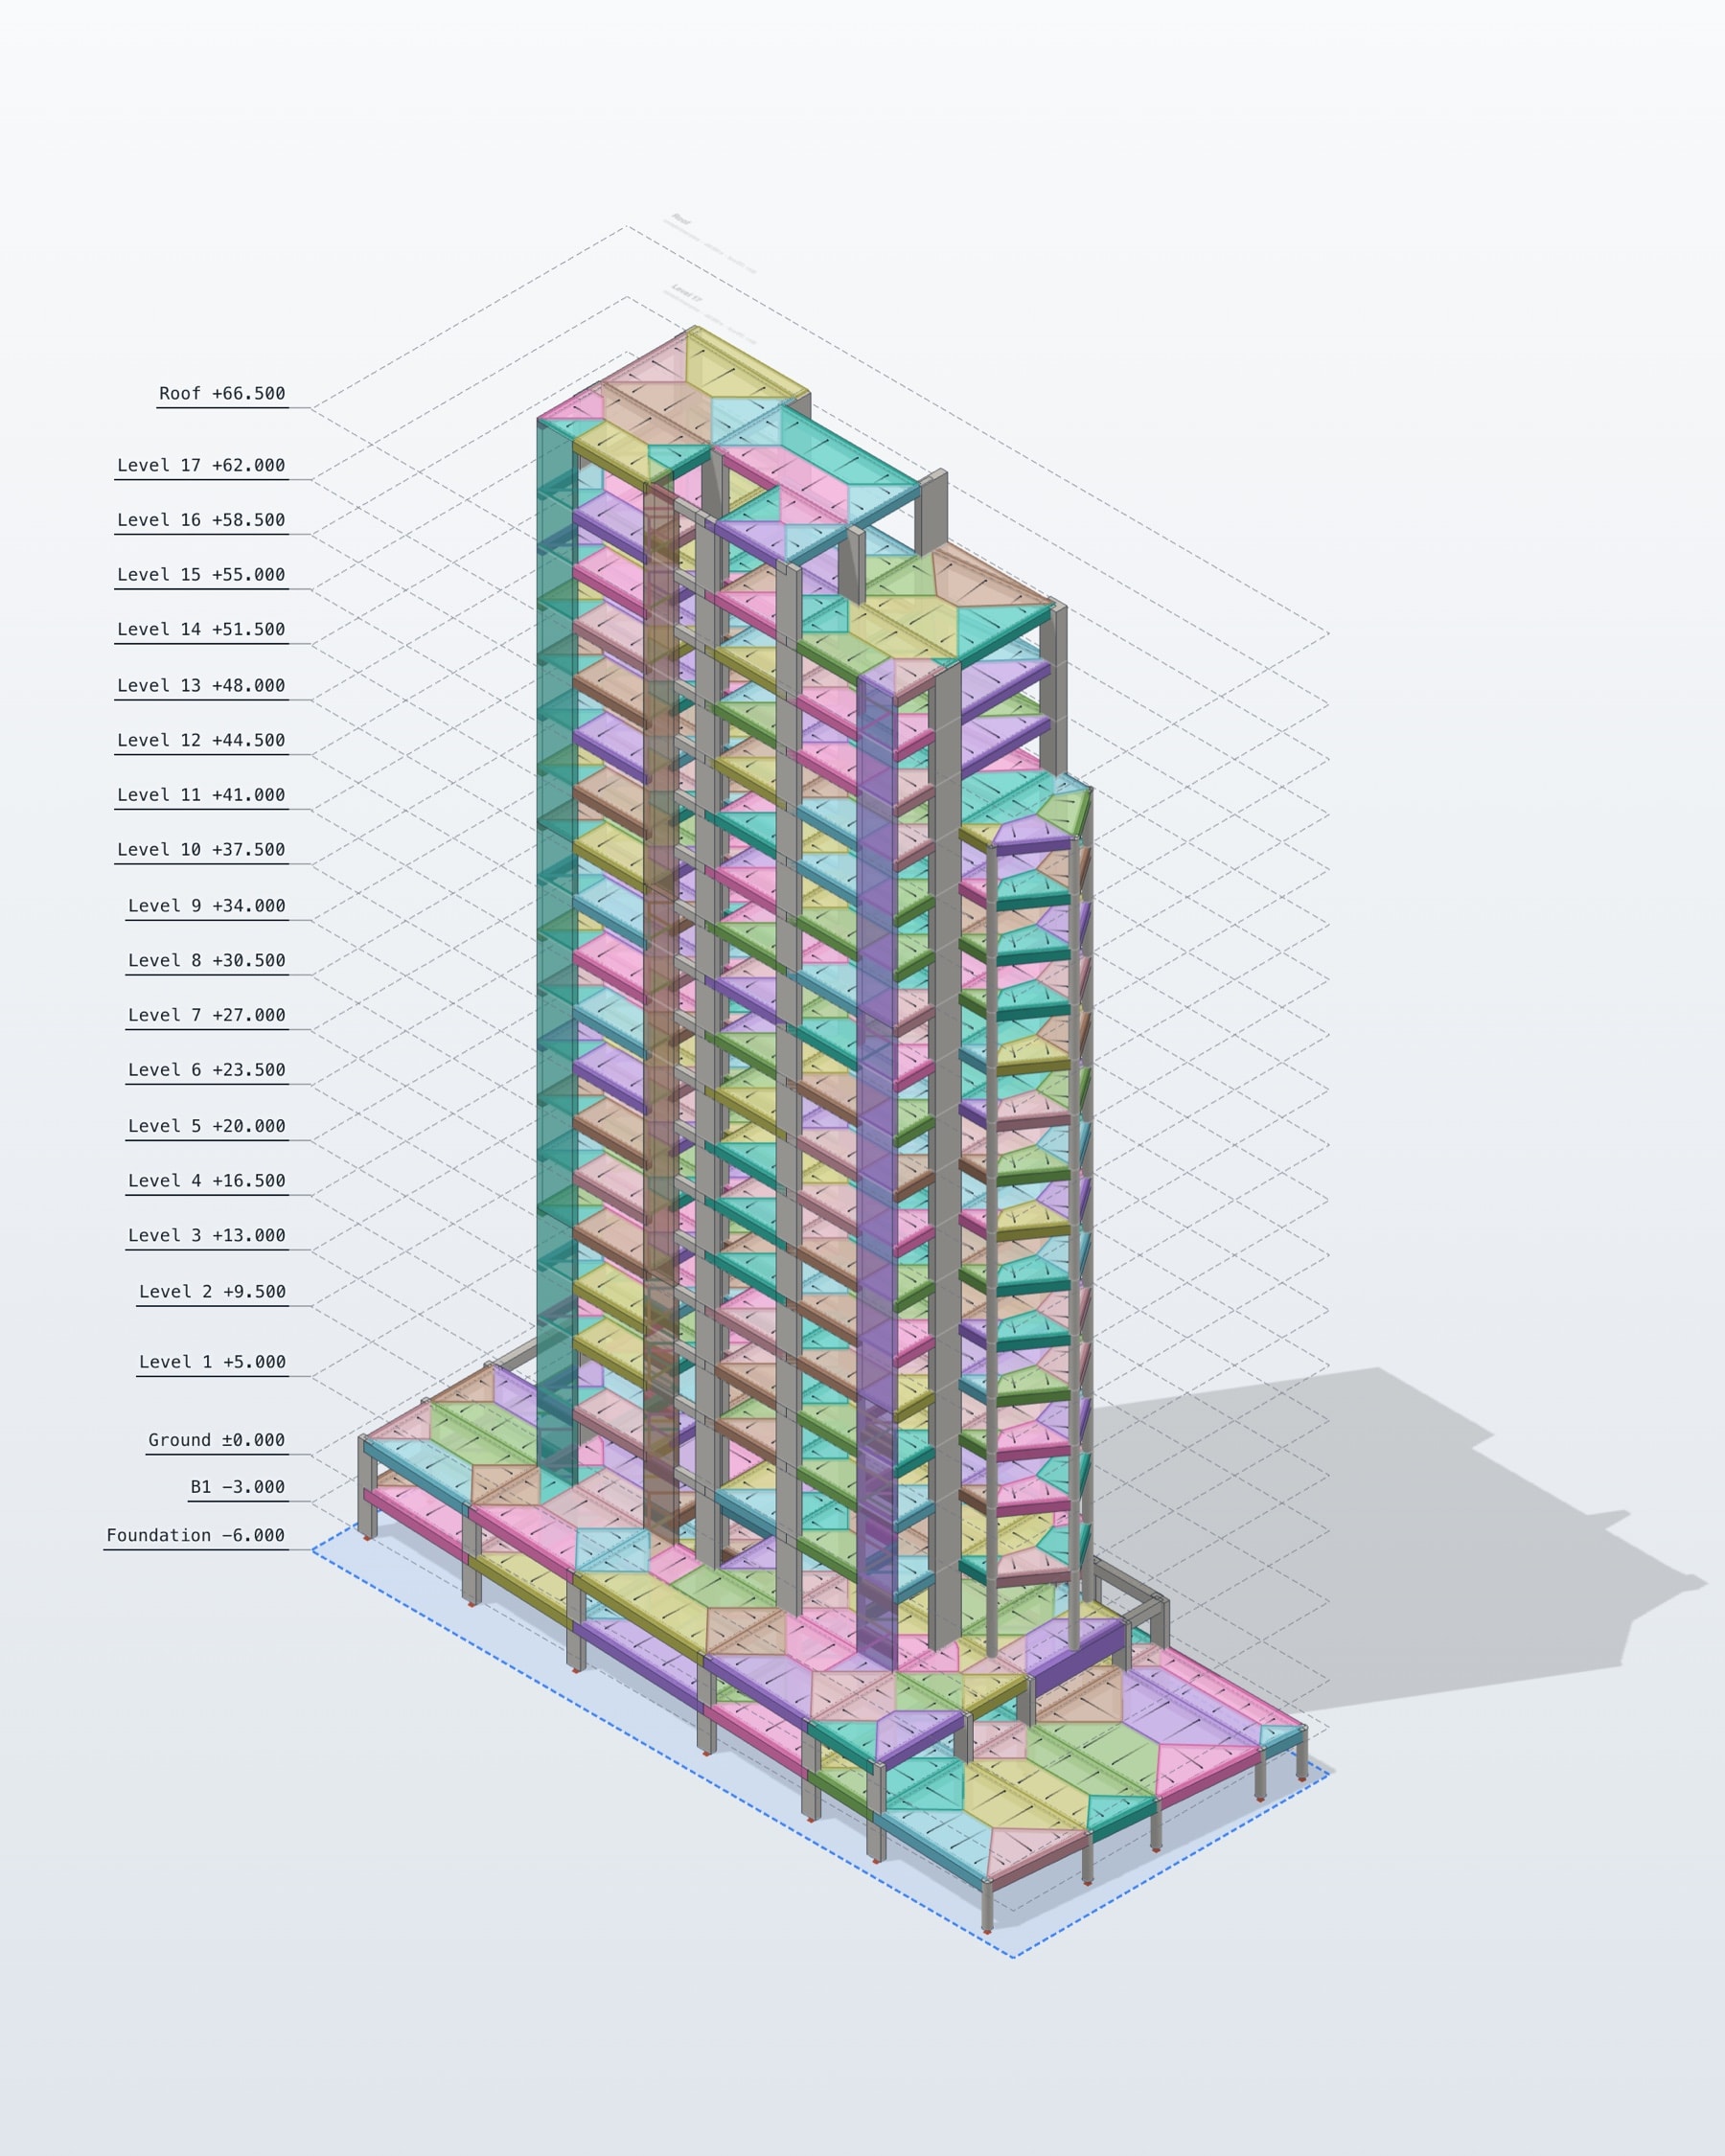
Place columns once and they run through every level. Add beams and cores on the plans.
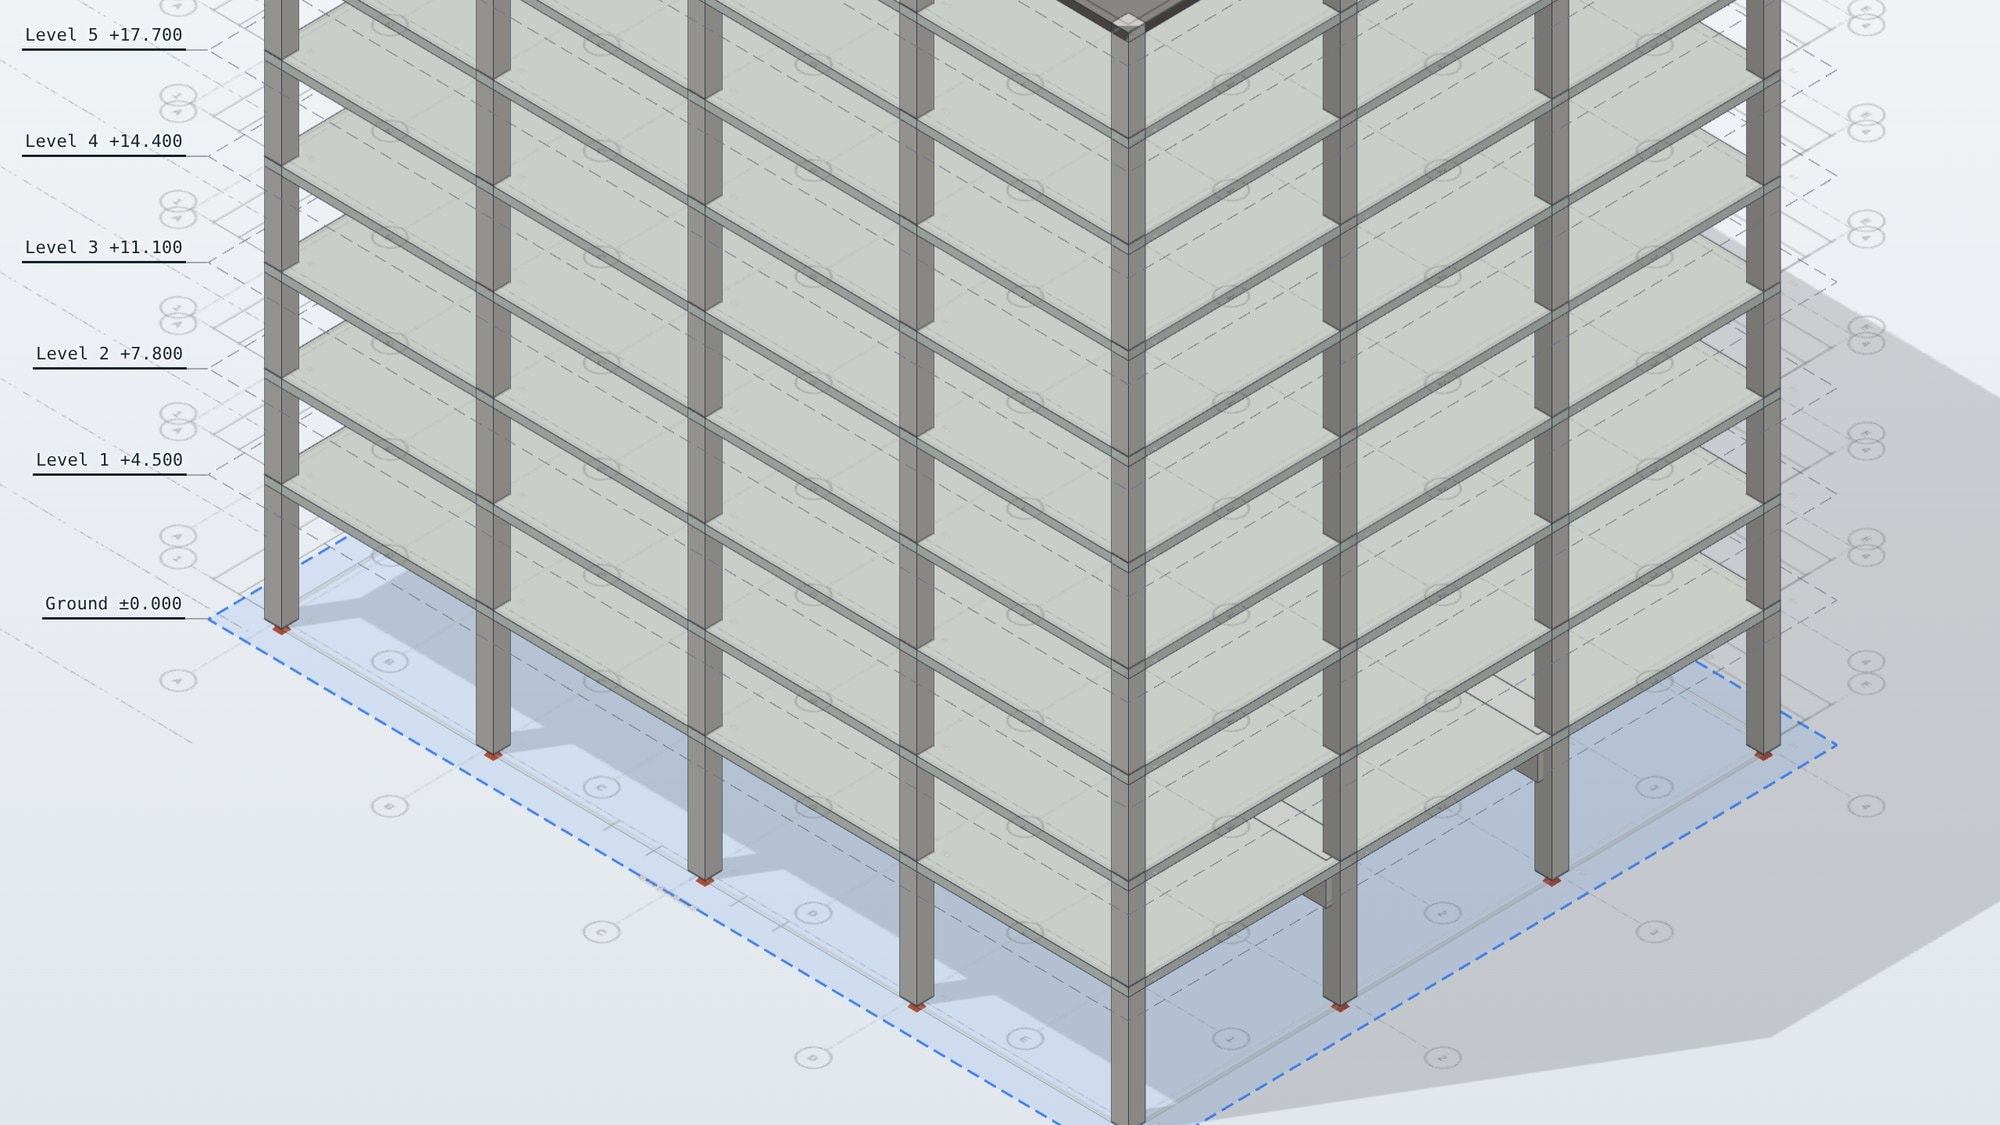
02
Size from span
Turn on Size from span for the building, a level or a selection. Slabs and beams take their depth from span/depth ratios for your region, and steel beams take the lightest standard section that fits.
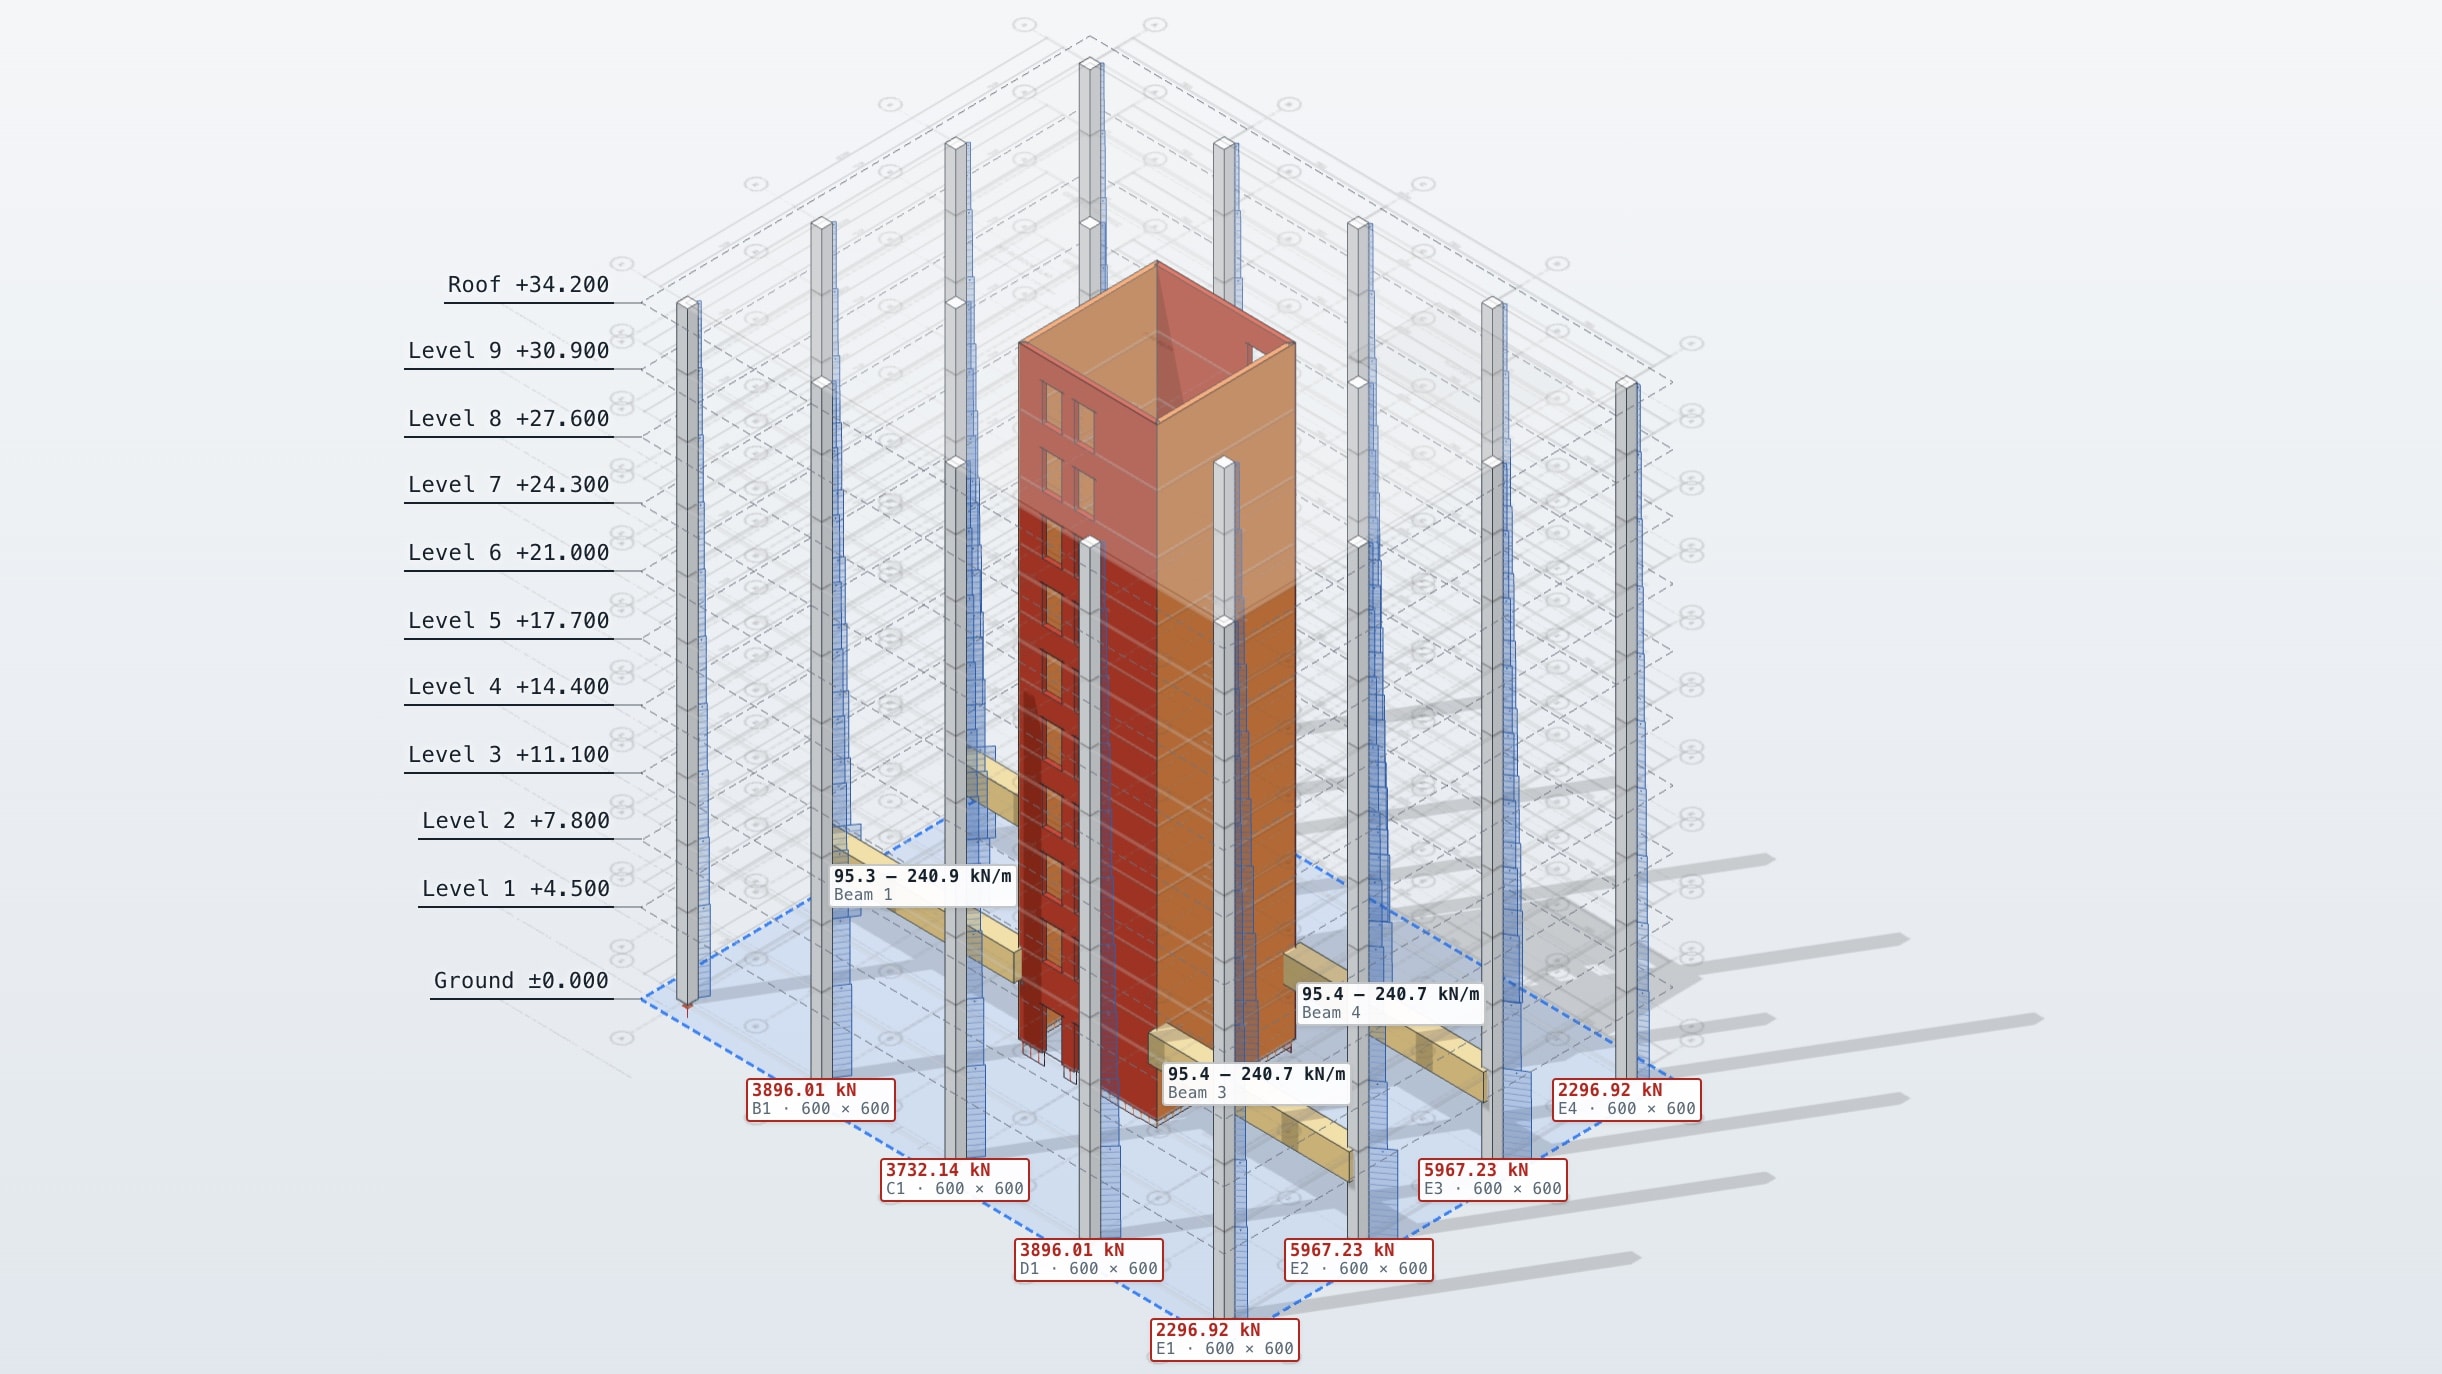
03
Column loads
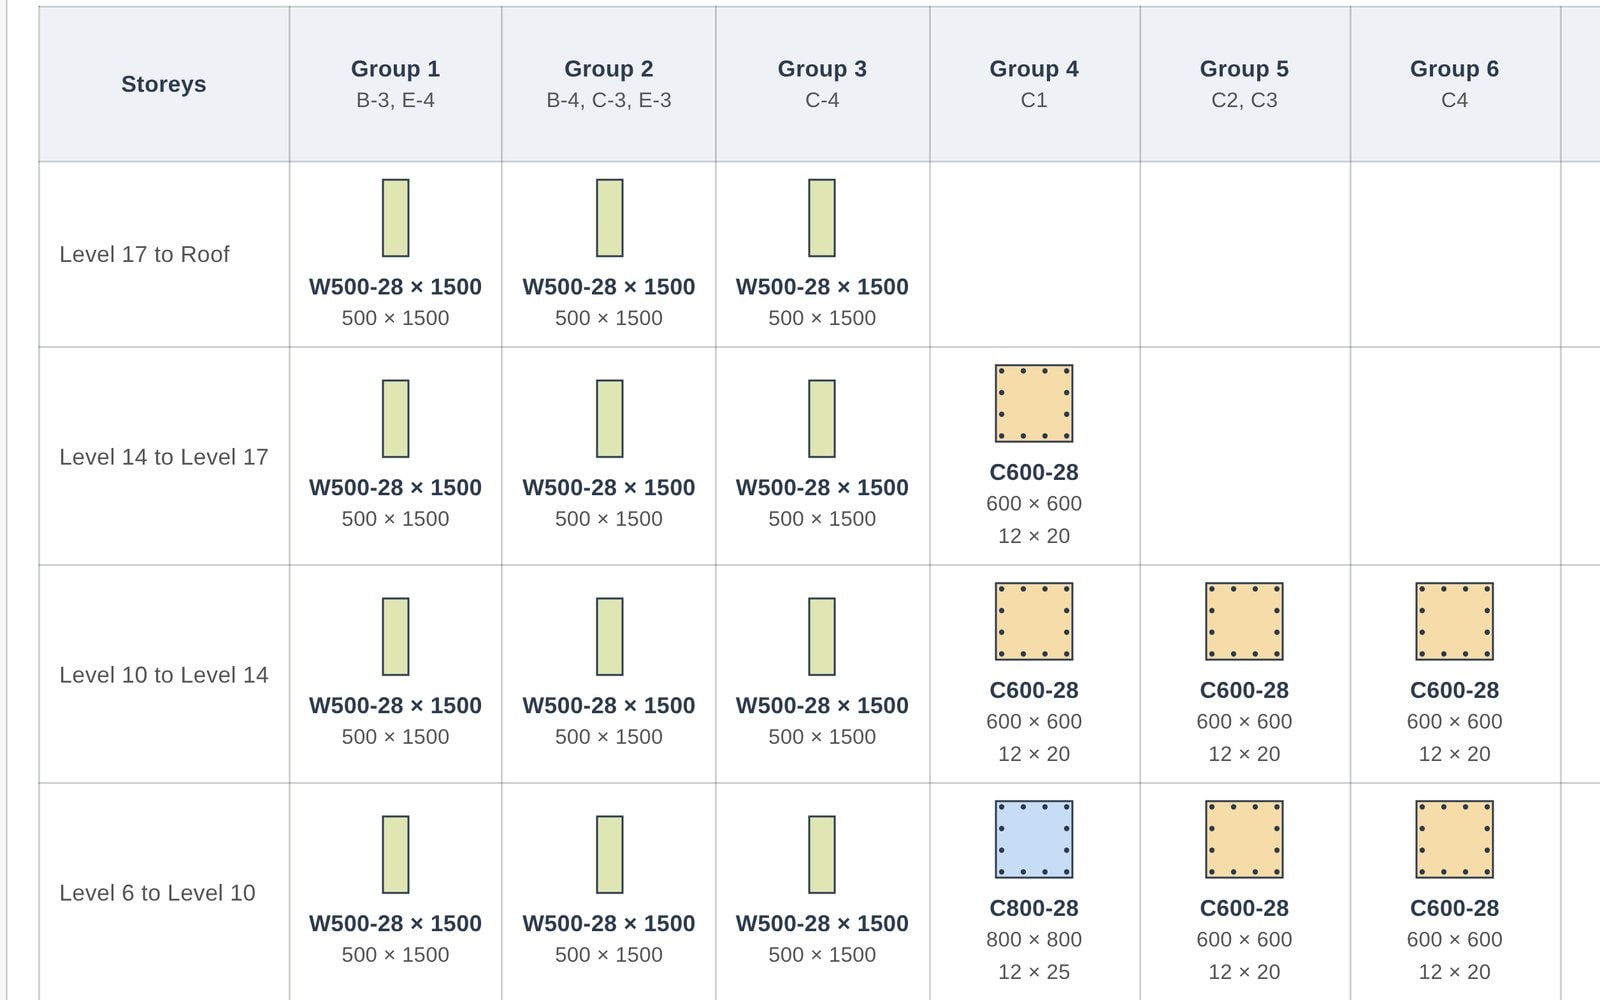
Self-weight follows the sizes, and the load at every column base updates as you move things.
04
Instant results as you drag
Drag and move elements and the results update instantly, so you can make decisions live as your project changes. No waiting for an analysis to run.
What to know
- Preliminary sizes for scheme design, not a design check.
- Typing a size takes that element off Size from span.
- Free to use.
Questions
Yes. Typing a size takes that element off Size from span.
Need this for your work?
Tell us in one line. We read every reply and build what is asked for most.
Start free. Upgrade when you export.
Everything in modelling is free. Pro adds clean branded reports and Word, Excel and IFC exports.