FeaturesOutputs
Column schedule and rationalisation of your building
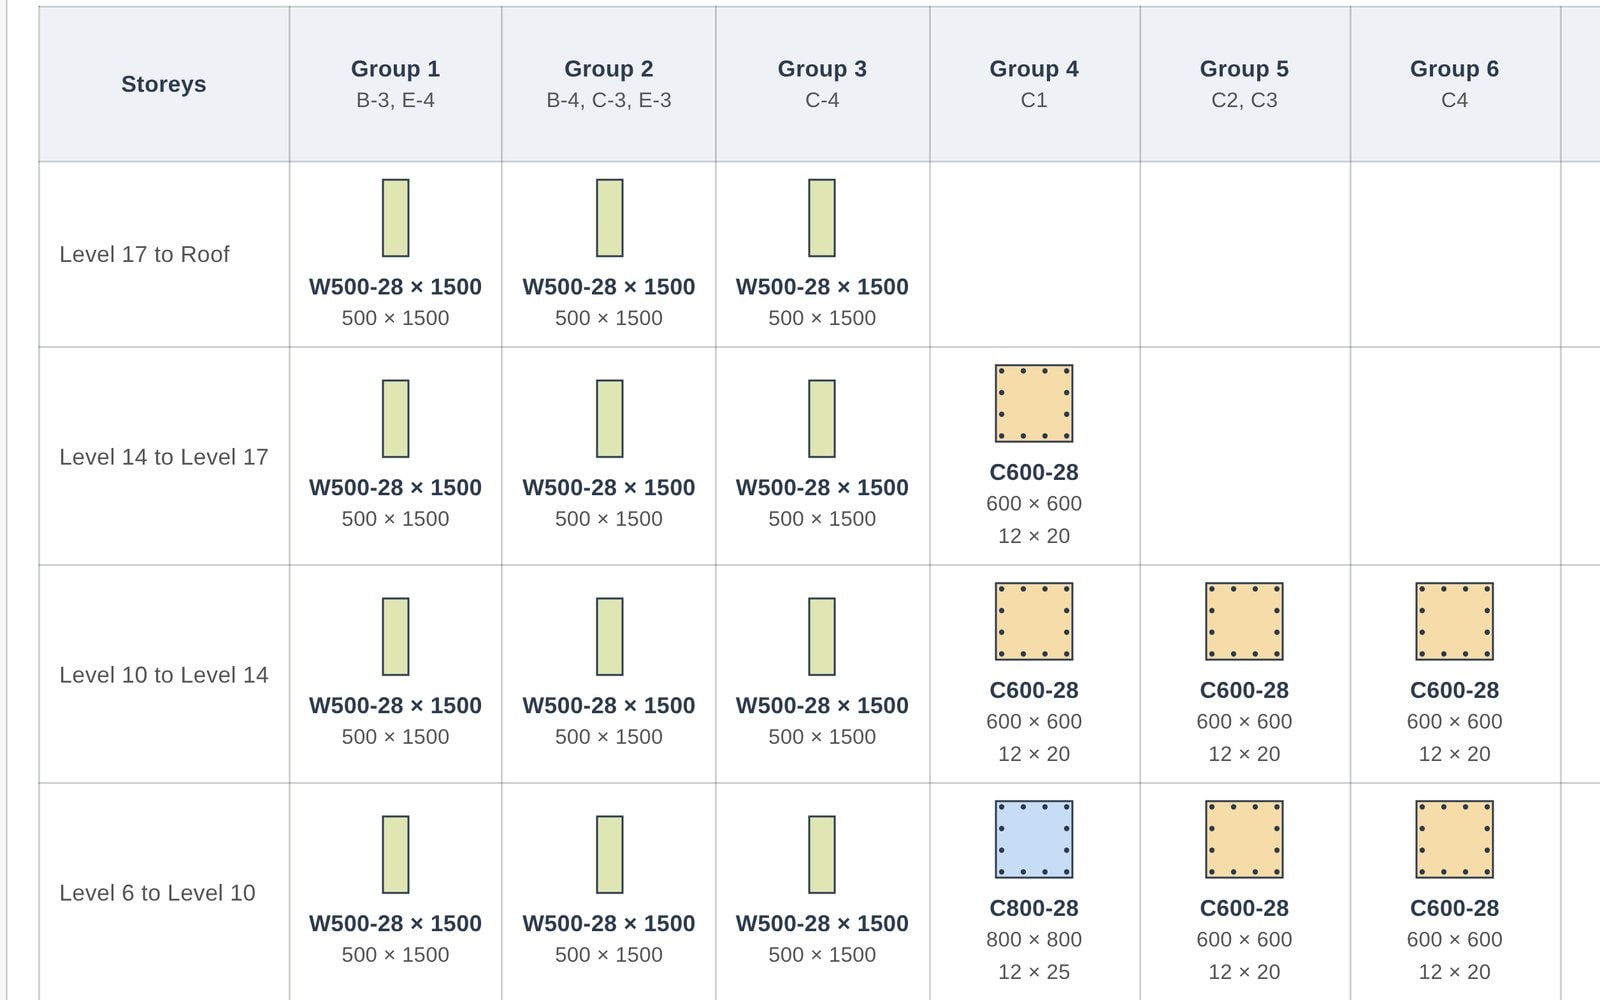
Why rationalise your columns?
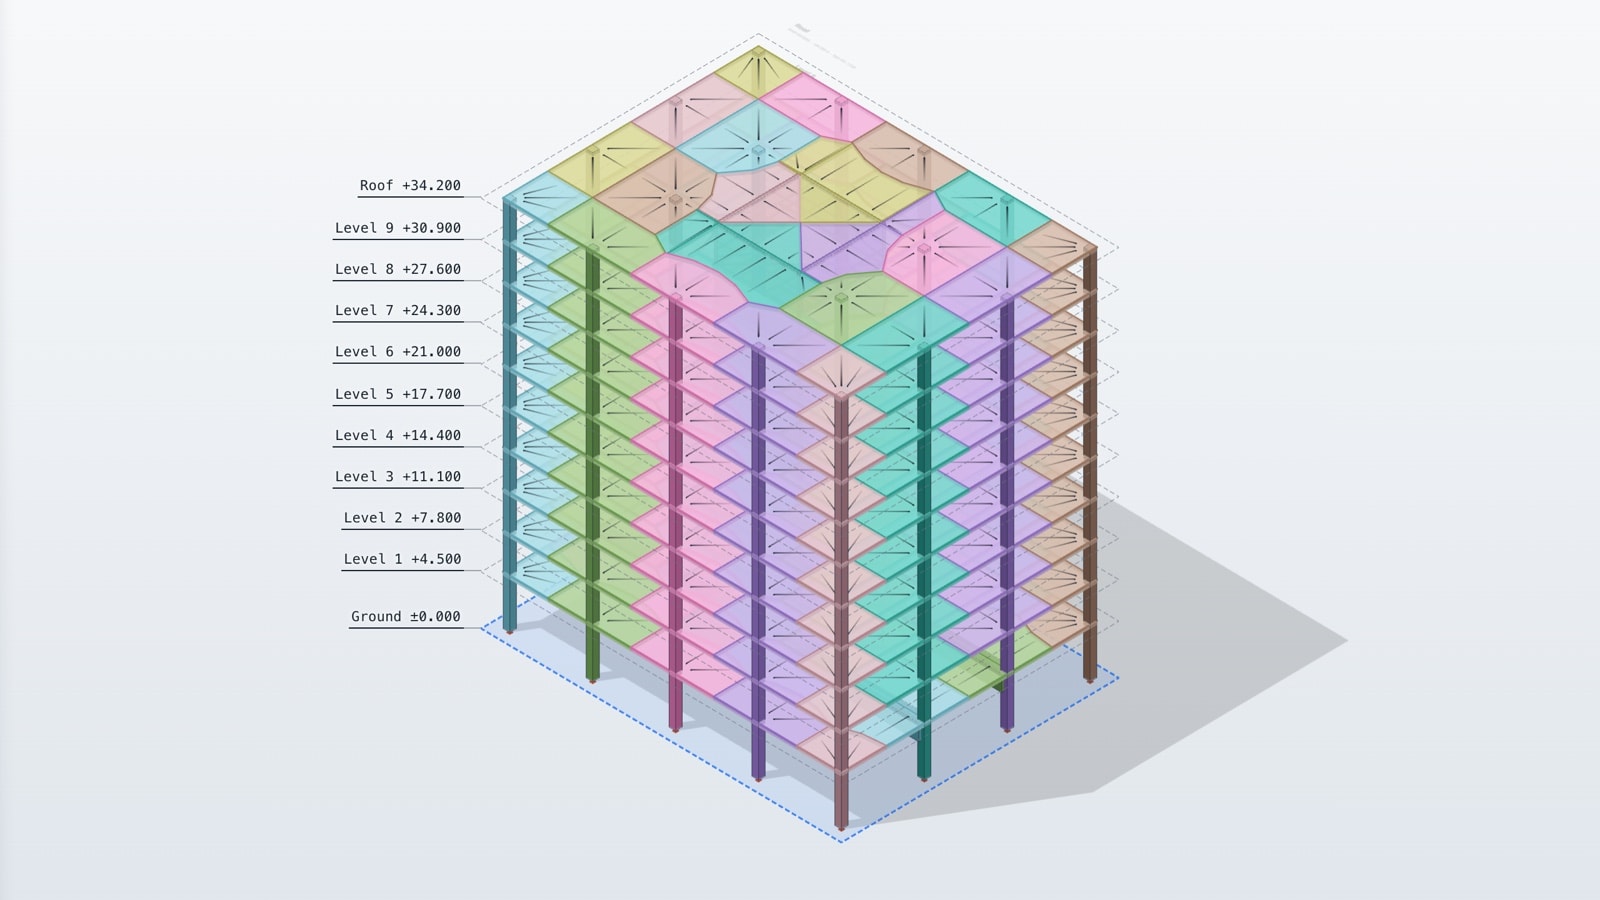
An analysis model sizes every column for its own load at every storey. A tower with 50 columns over 30 storeys can come back with hundreds of different section and reinforcement combinations. Site teams need the opposite.
Group columns into types
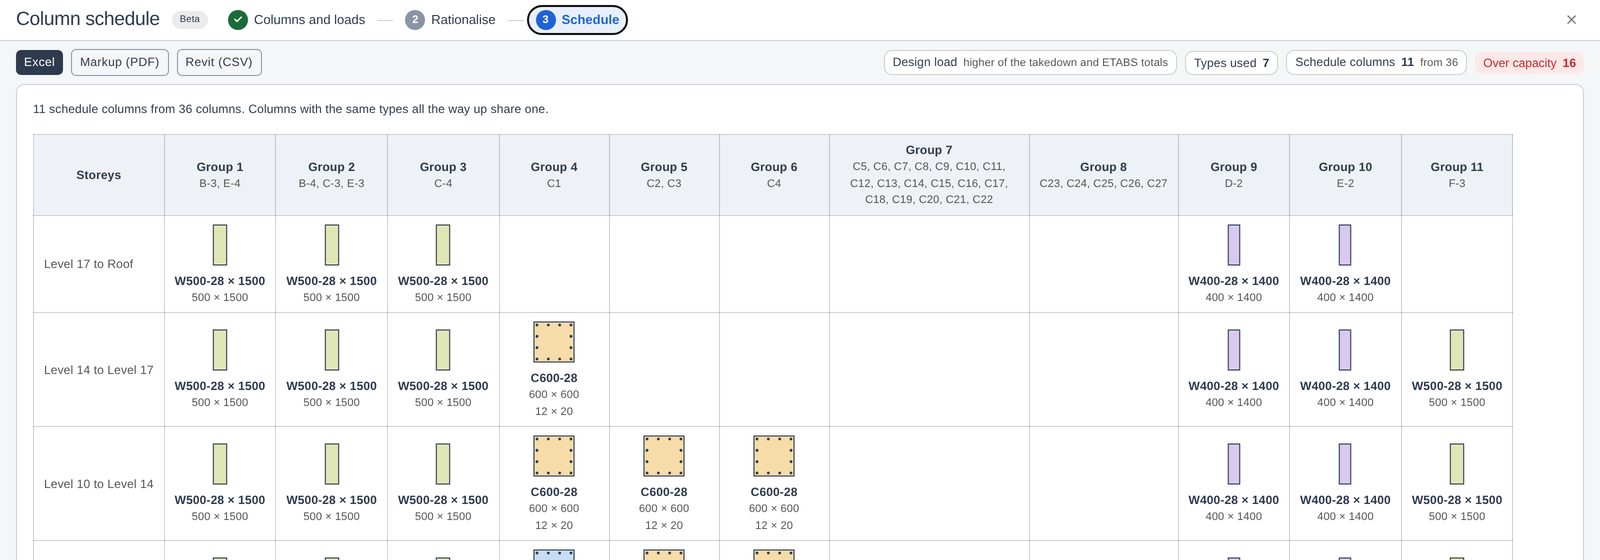
Columns with similar loads share one type, designed for the worst in the group, so fifty columns on plan become a handful of types.
Step at the right storeys
Sizes change only where the load drop is worth a change of formwork, and you choose the levels where a change is allowed.
Build it repeatedly
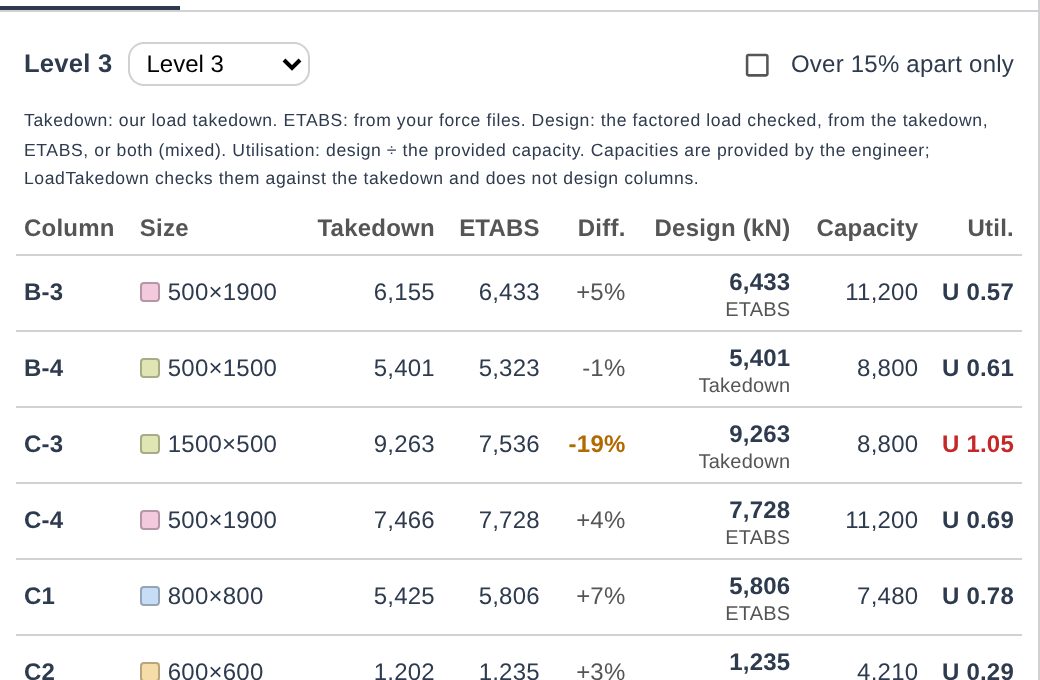
The same formwork is reused floor after floor. You see the utilisation of every column, so you know what each saving costs.
- Types
- From your column sizes
- Capacities
- Typed, or from ETABS design
- Rationalise
- Every 2, 3 or 4 storeys
- Exports
- Excel, PDF, CSV for Revit
How it works
01
Open it from any project
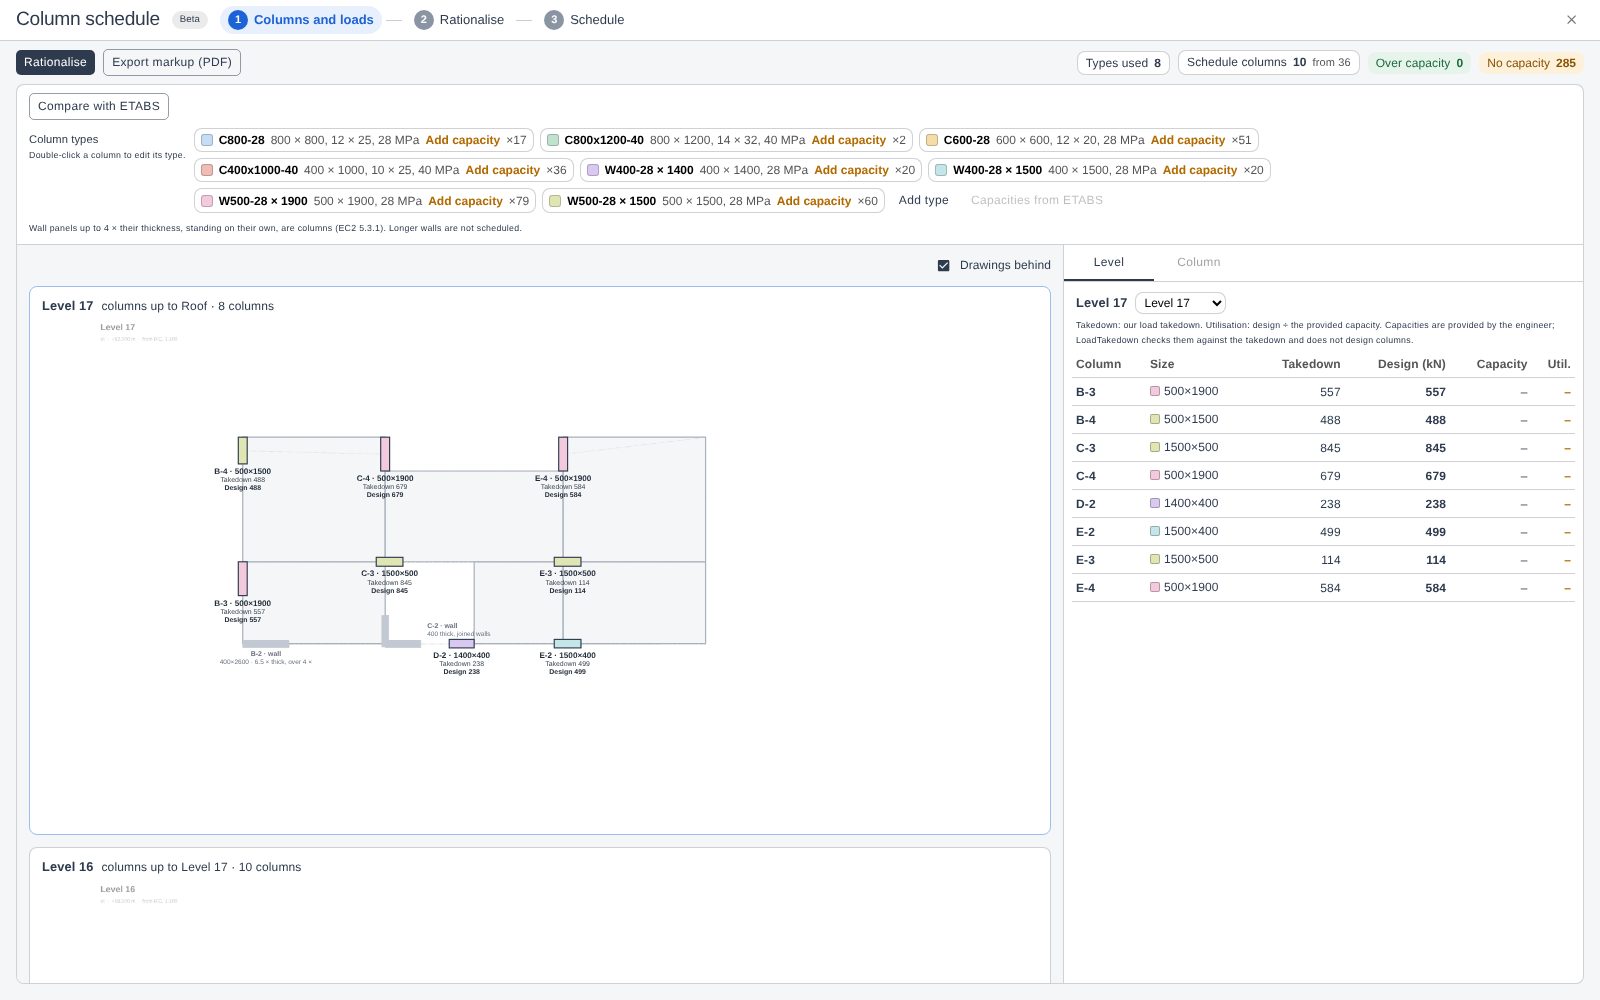
Schedules is on the ribbon. Types are made from the column sizes you drew, so the schedule is full from the start. Right-click a column to find it in the schedule, and back.
02
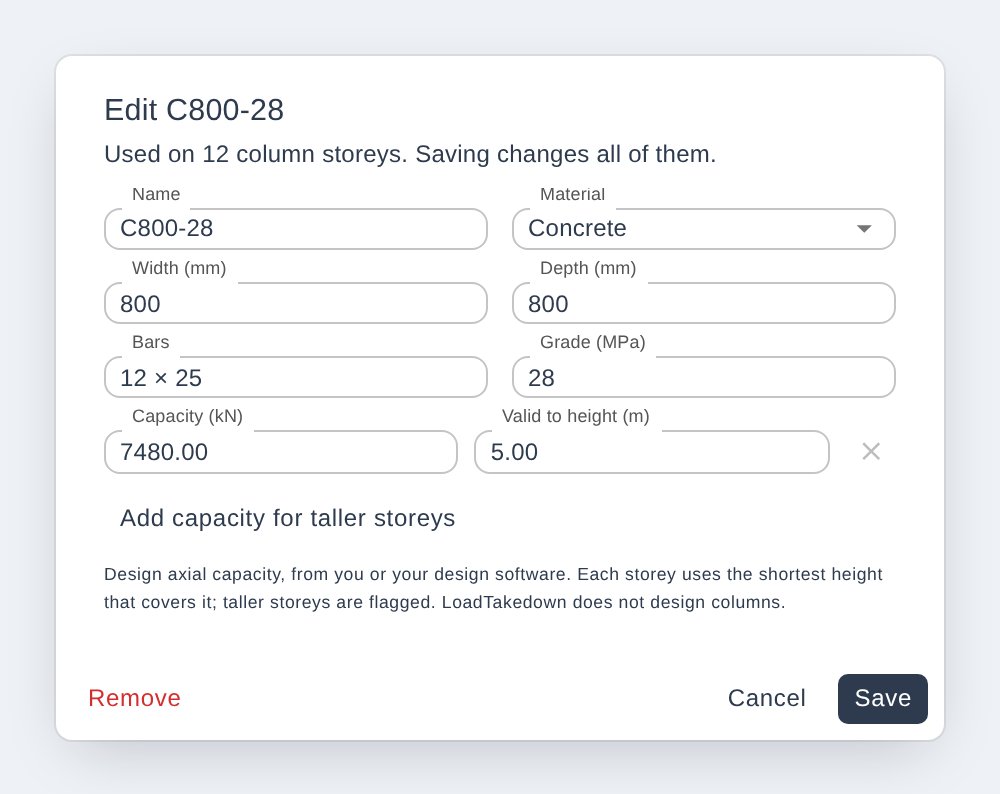
Set capacities
Type the capacity of each column type, or take it from the ETABS design results. A type can have a capacity for each storey height, and taller storeys are flagged.
03
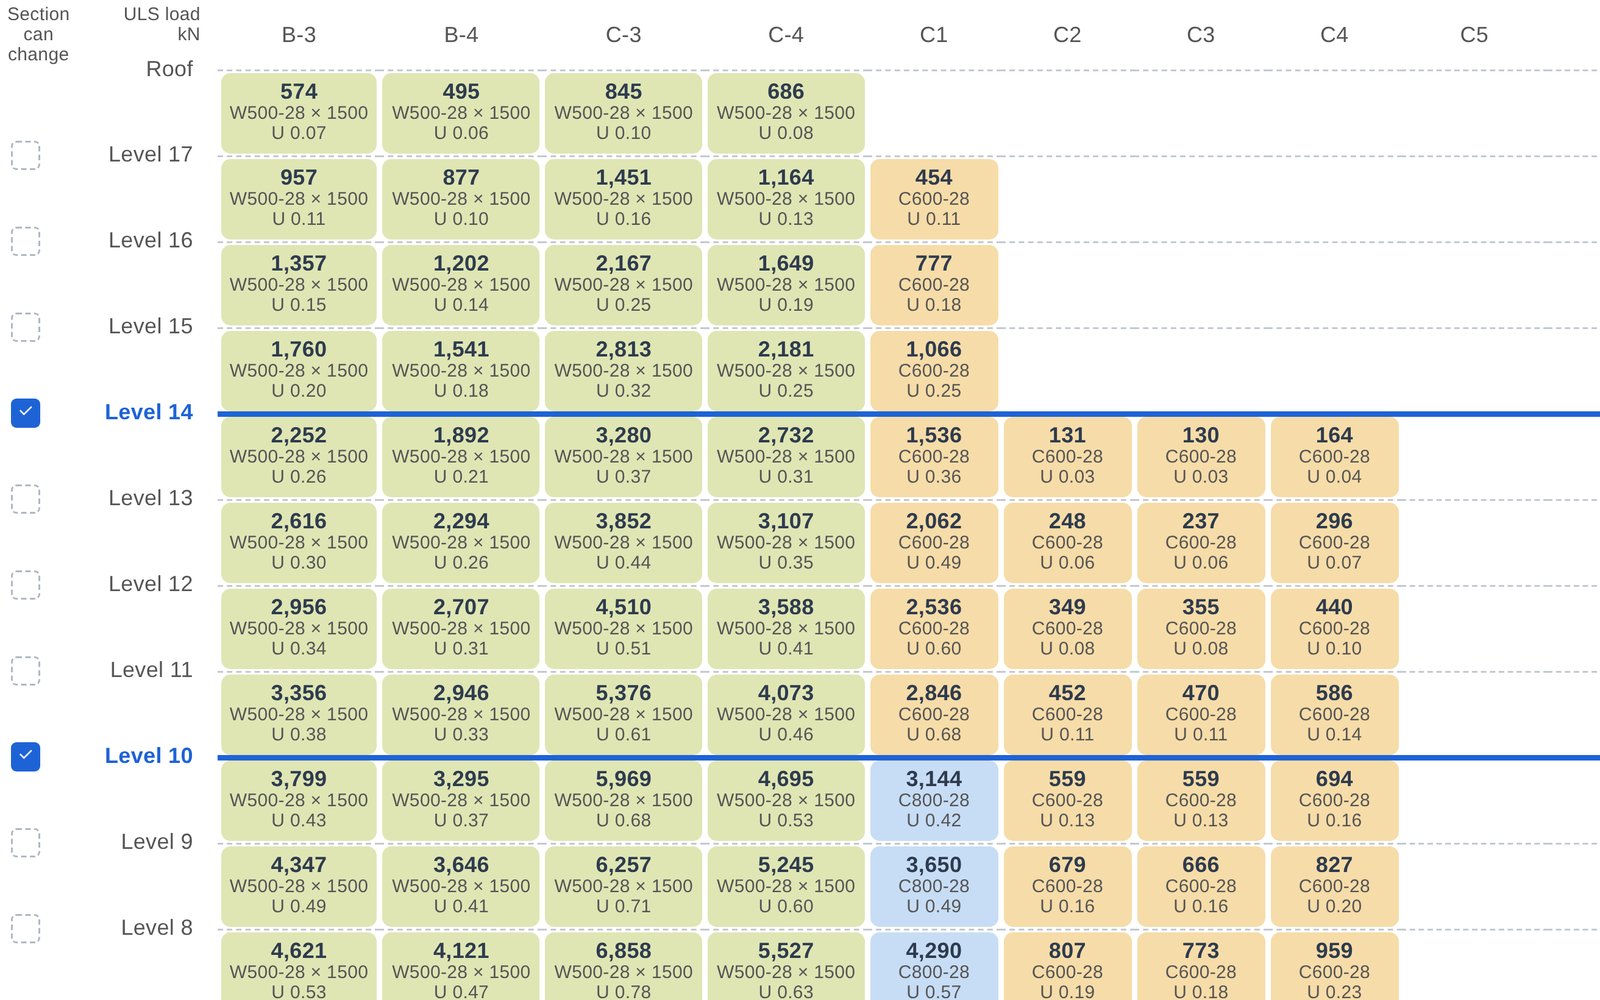
Rationalise
Choose how often the type may change up the height and the highest utilisation you accept. Rationalise drops sizes one at a time and steps the grade before the size.
04
Export
Excel with a Schedule and a Types sheet, a CSV for Revit, and a marked-up PDF with one page per level.
What changes
Usually
- Schedule typed up from the analysis output
- Sizes rationalised by hand, storey by storey
- Revit schedule rebuilt from the spreadsheet
With LoadTakedown
- Schedule built from the model as you go
- Rationalised to your step and utilisation limit
- One export for Excel and one for Revit
What to know
- Capacities are yours: typed, or from your analysis design results. We do not design columns.
- Sizes come from your model or your own types. No sizes are invented.
- The schedule on screen is free. Excel and PDF exports are on Pro.
Questions
It removes one size at a time, the one whose loss adds least, until the next would push a column over your utilisation limit. Wall piers keep their size. Grade steps down before size.
The Excel Schedule sheet is a plain table, one row per column per run of one type, ready for a Revit import sheet.
Need this for your work?
Tell us in one line. We read every reply and build what is asked for most.
Start free. Upgrade when you export.
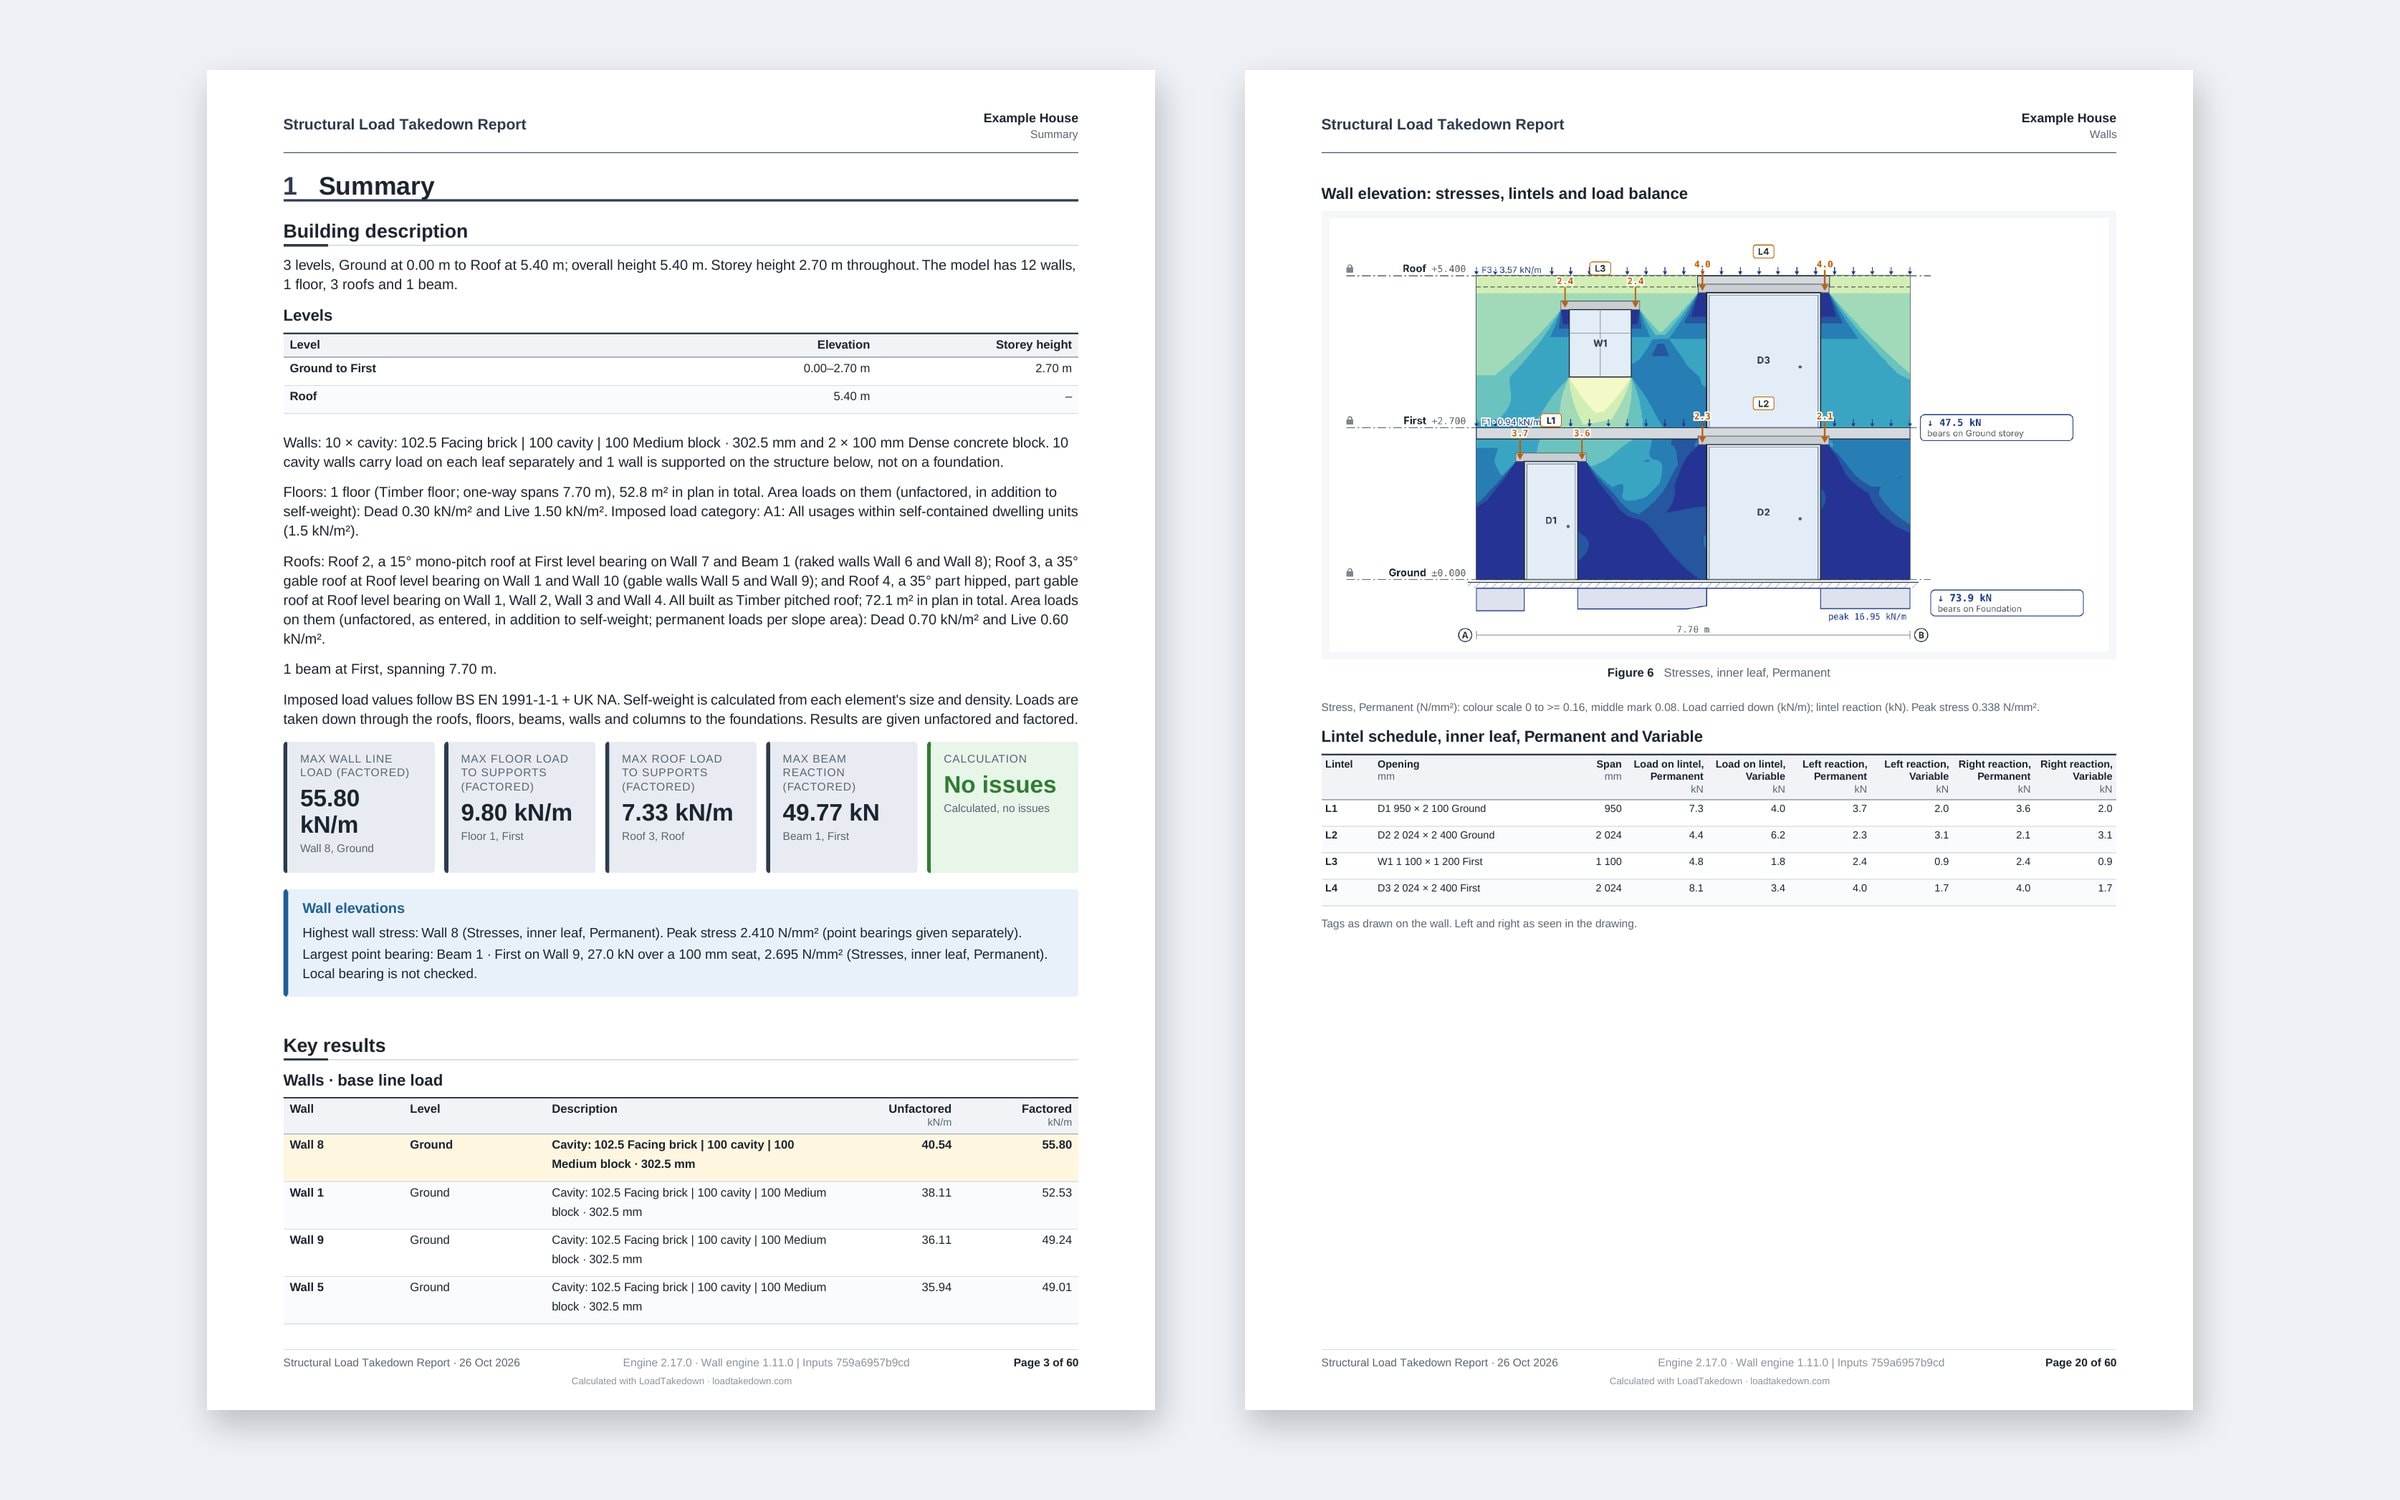
Everything in modelling is free. Pro adds clean branded reports and Word, Excel and IFC exports.