FeaturesModel in
From architect's PDF plans to a structural model
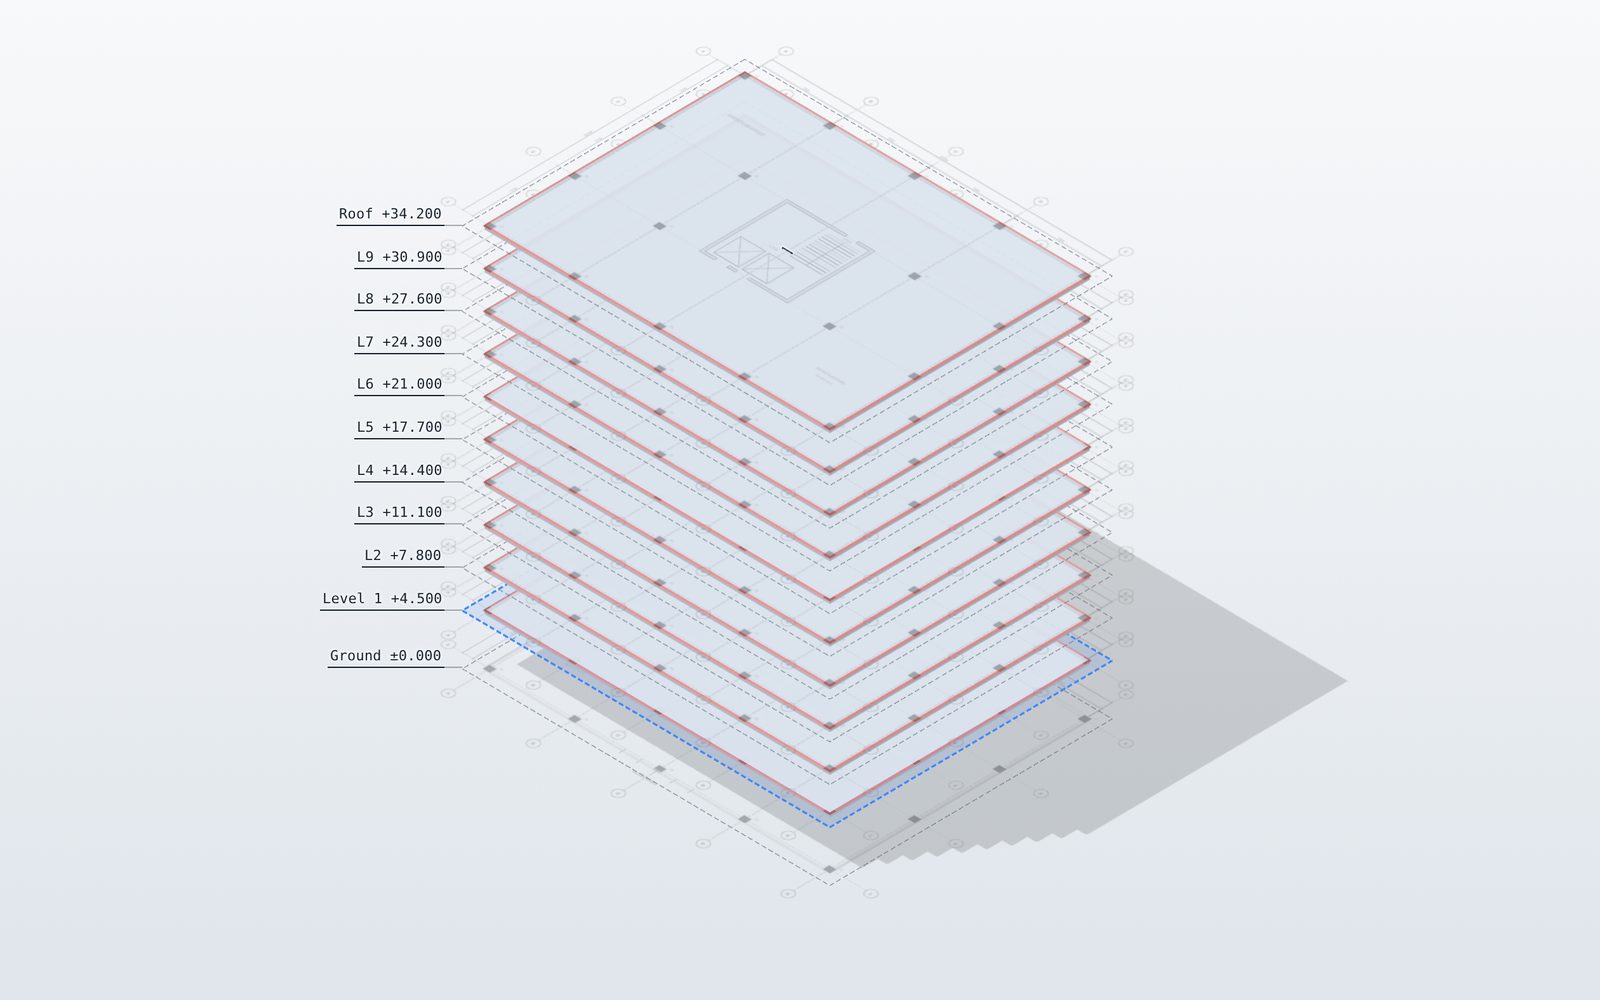
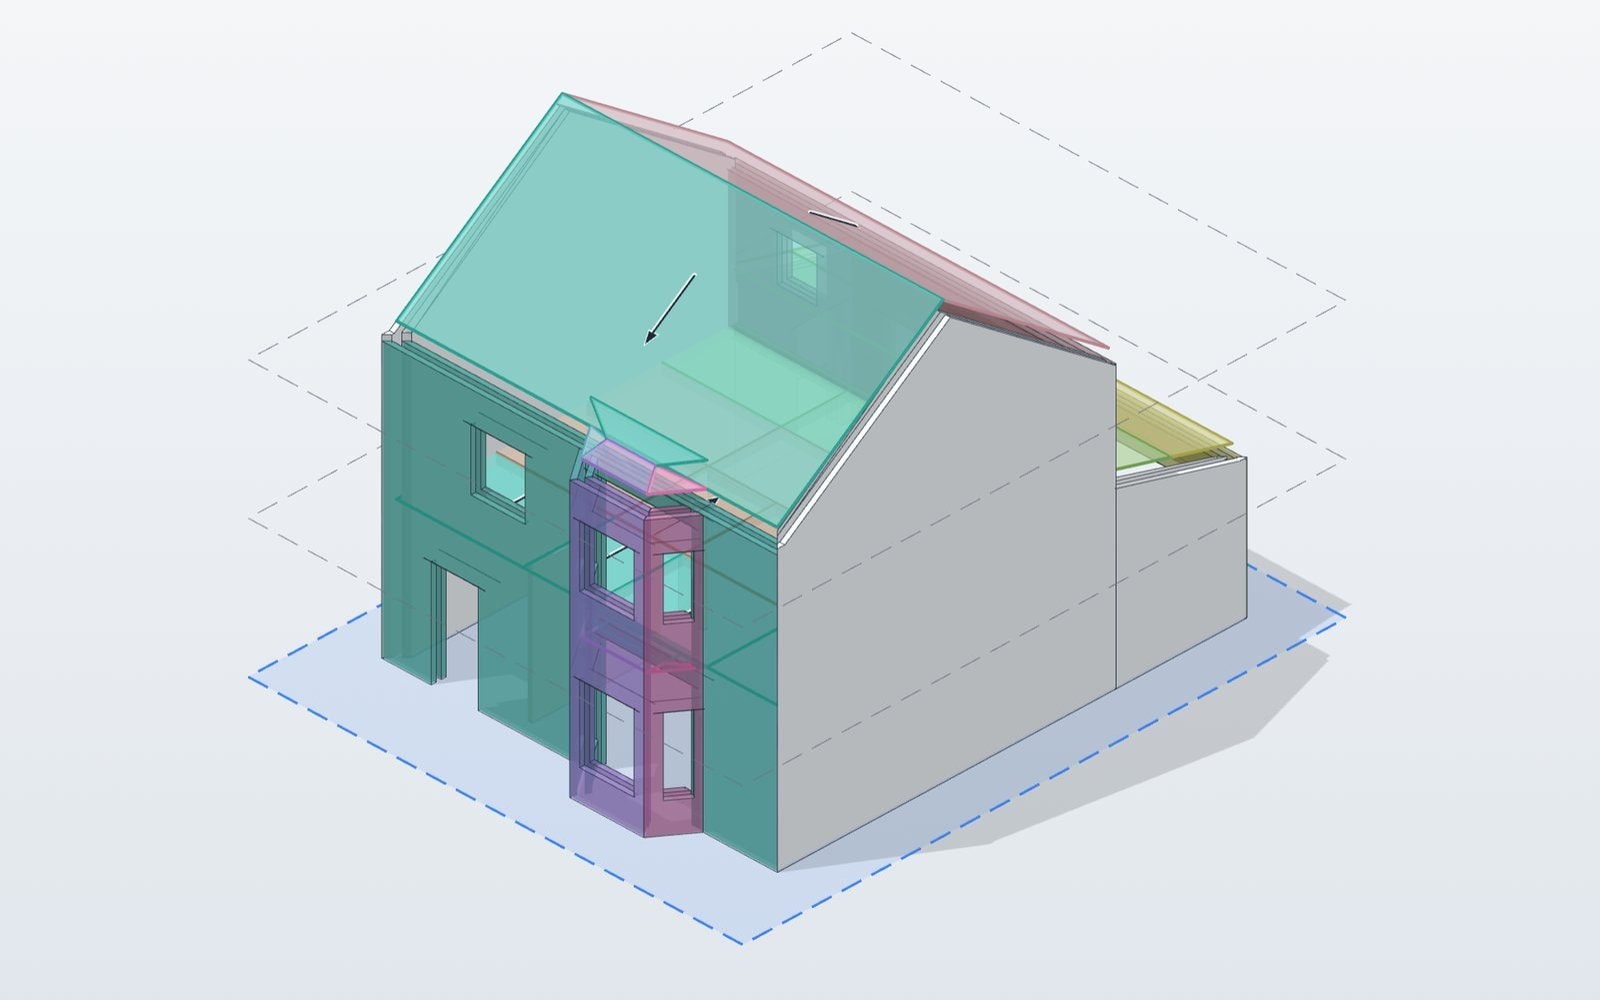
Work straight on the architect's PDFs, one drawing per level. Trace walls, floors, roofs, beams and columns with snapping, and repeat a floor up the building in a few clicks.
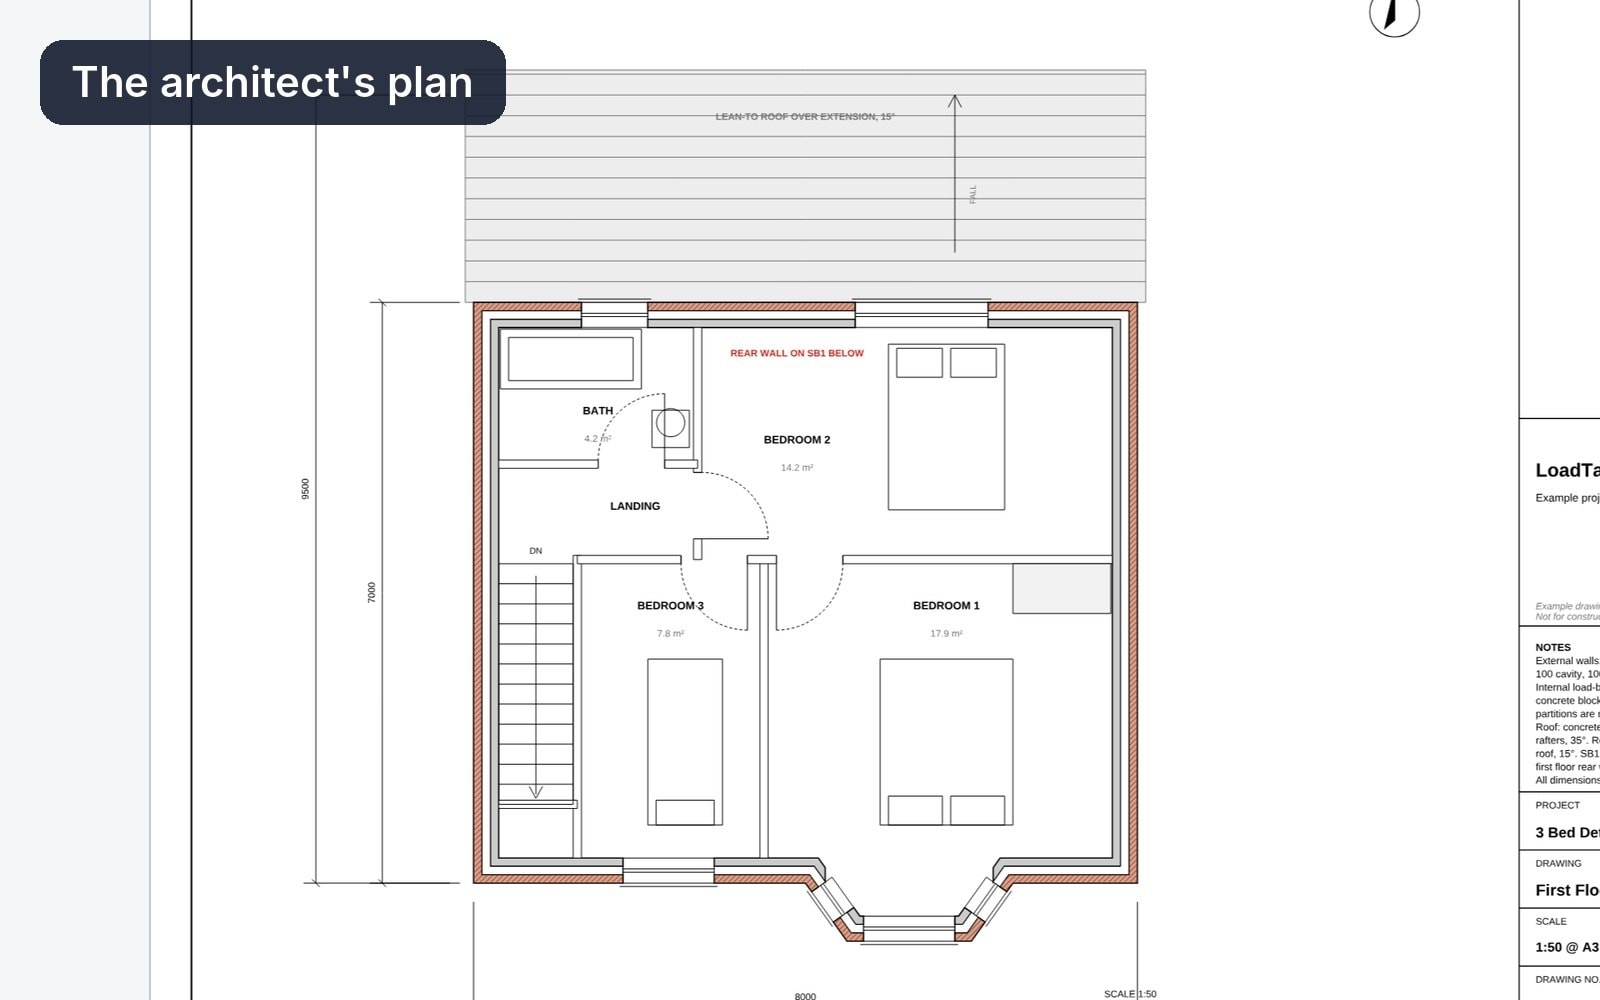
Drawing to modelExample house
- Reads
- Vector and scanned PDFs
- Tools
- Snapping, ortho, copy, array
- Levels
- Place once, every level
- Plan
- Free
How it works
01
Import and scale
Import multi-page PDFs and set the scale from a known dimension. Levels stack on a shared basepoint.
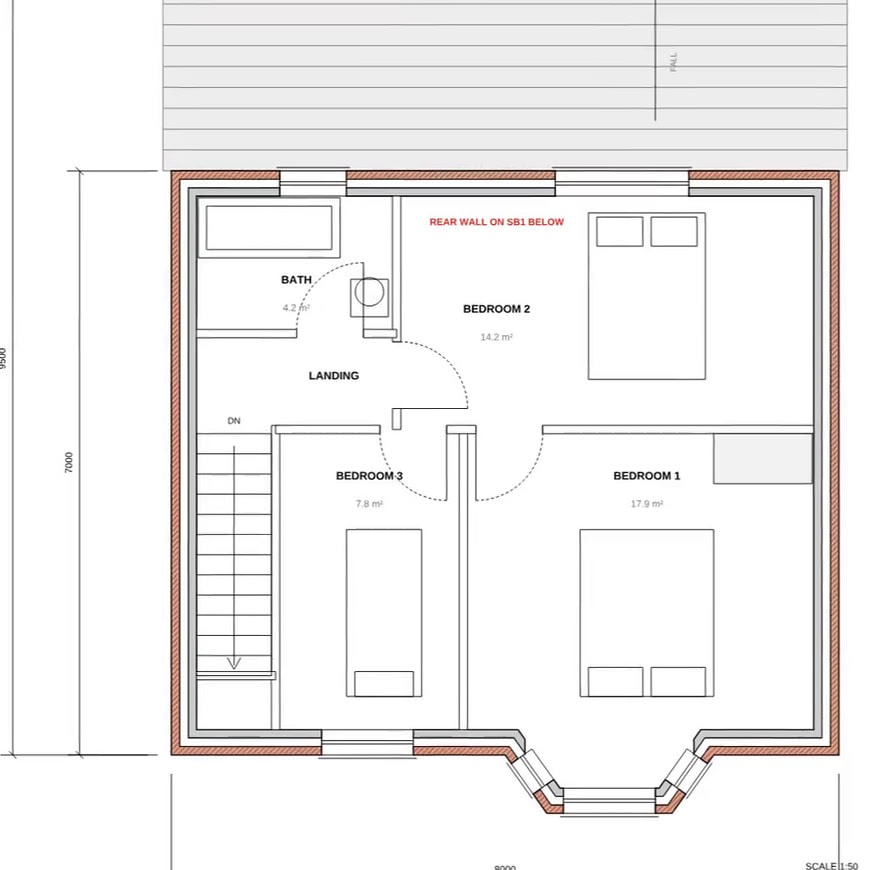
PlanPDF underlay
02
Trace with CAD tools
Snaps, live dimensions, window select, copy, move, rotate and mirror. Draw in 2D or straight in 3D.
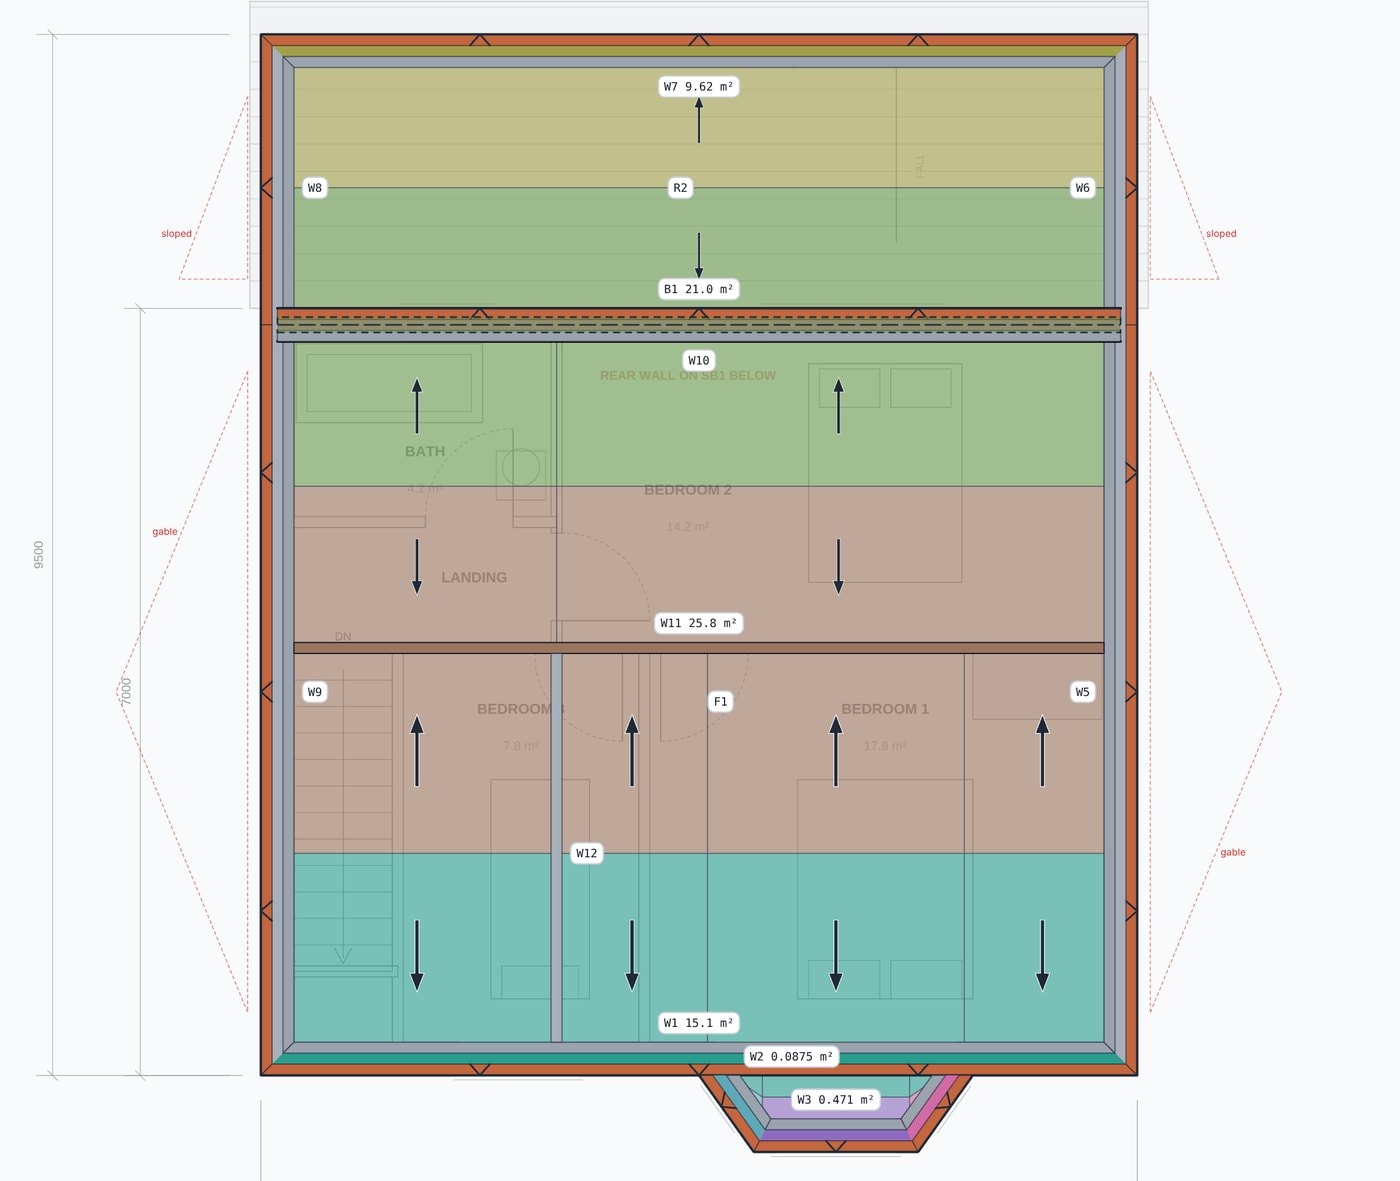
Plan · TributaryLive
03
Every level at once
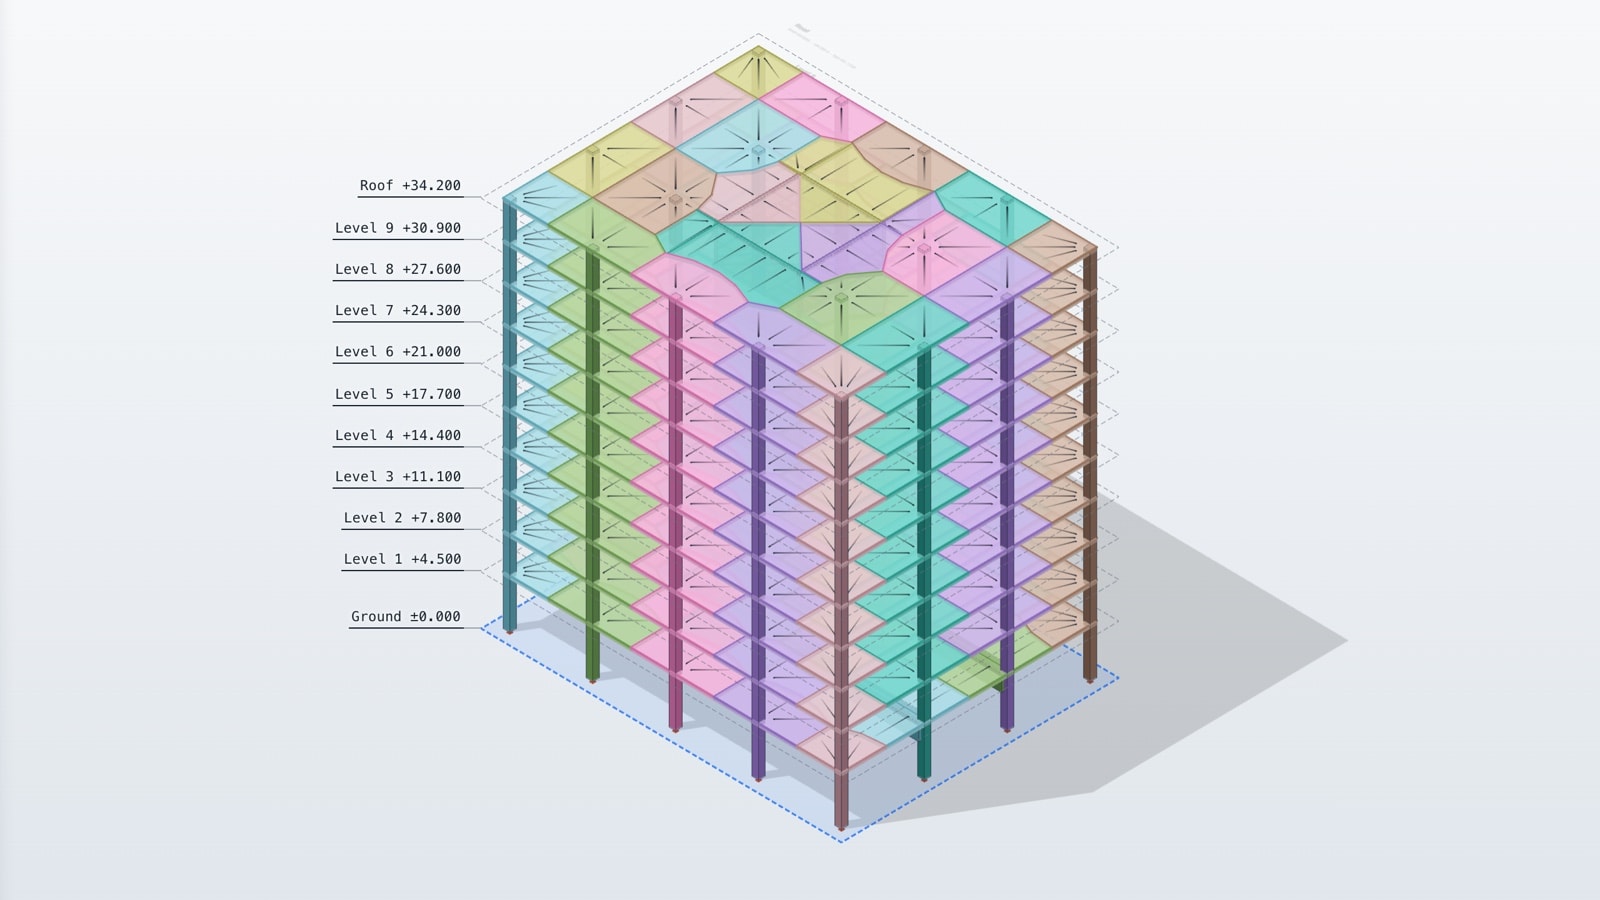
Columns run from ground to roof by default. Copy to level and select similar repeat a floor up the building.
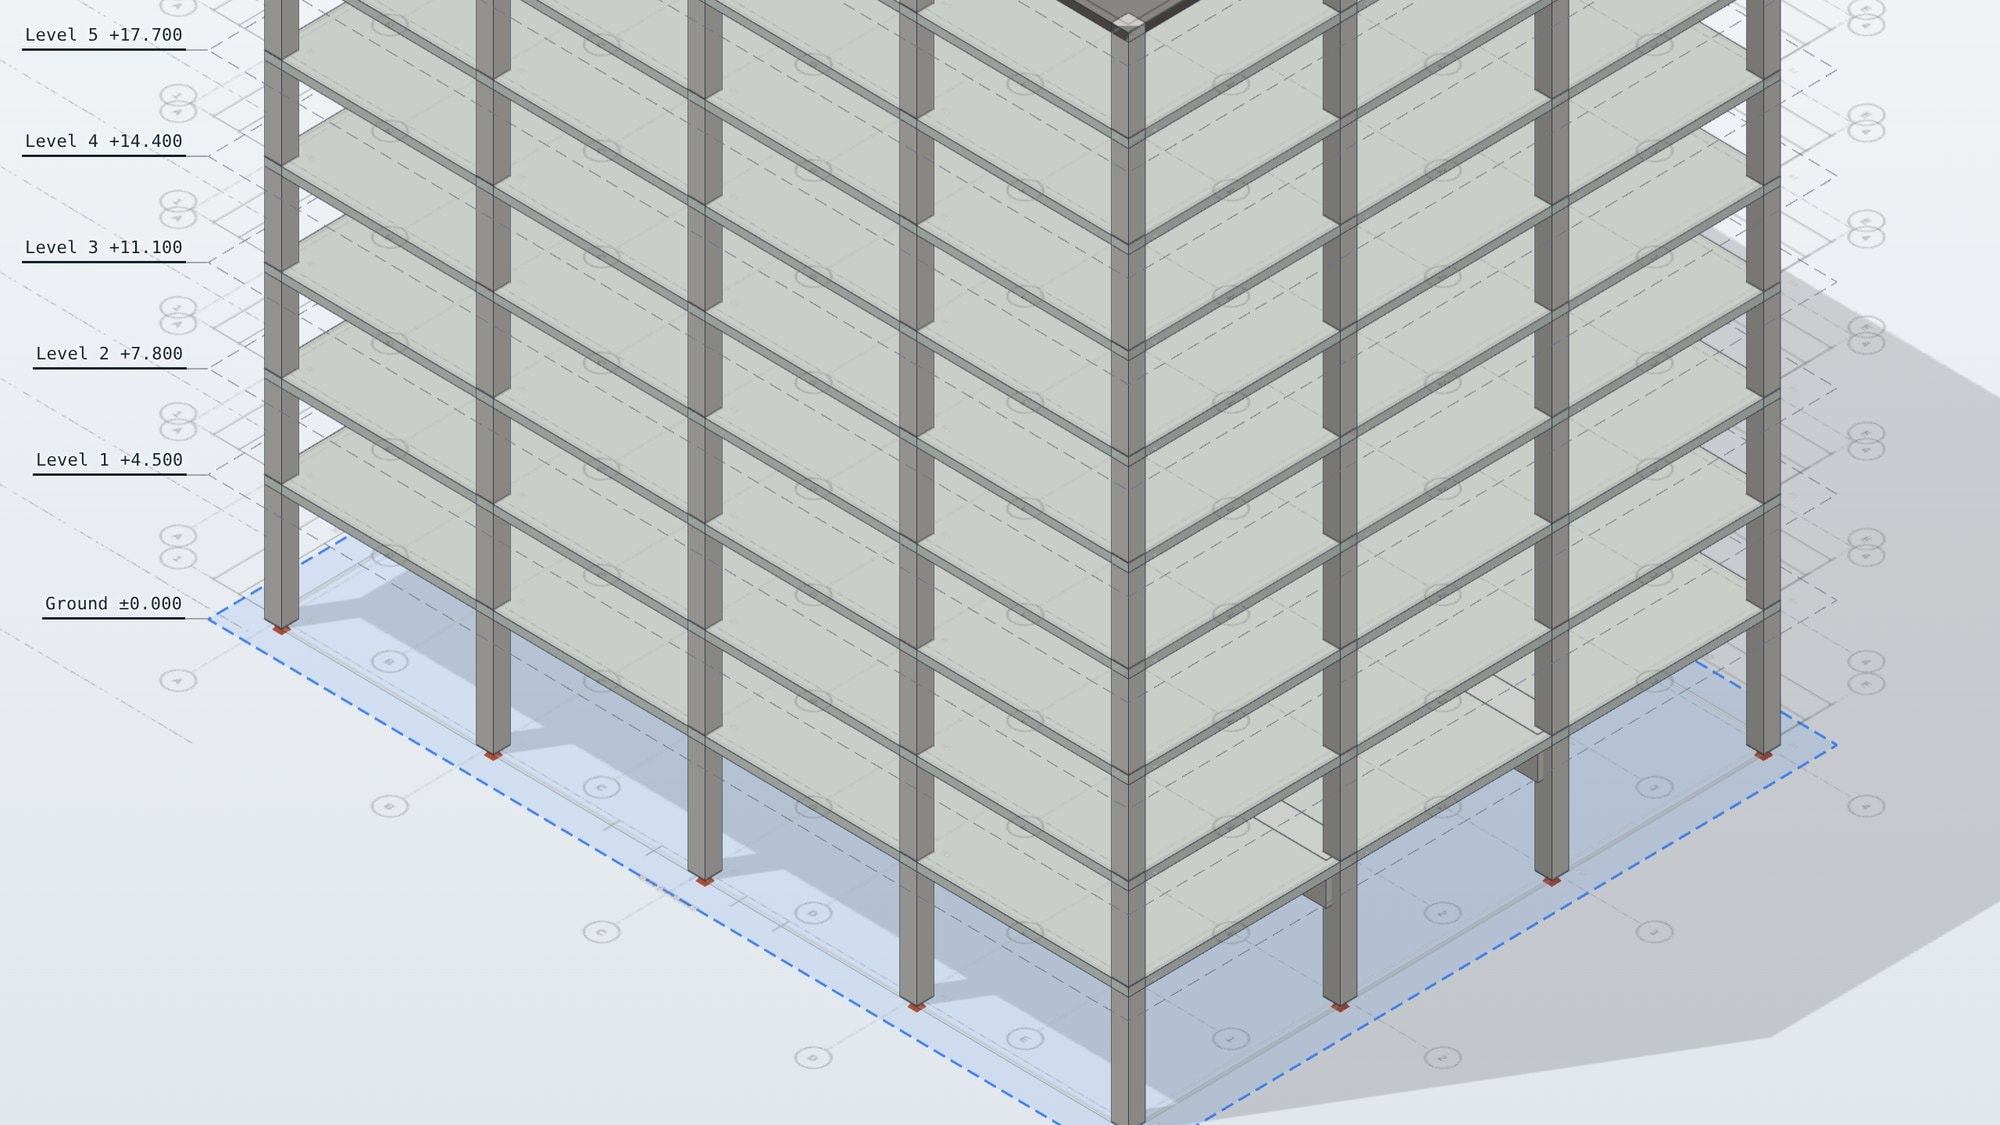
FrameGround to roof
What to know
- Vector PDFs work best. Scans can be traced but do not snap.
- Free to use.
Questions
Need this for your work?
Tell us in one line. We read every reply and build what is asked for most.
Start free. Upgrade when you export.
Everything in modelling is free. Pro adds clean branded reports and Word, Excel and IFC exports.