FeaturesModel in
Move a structural model from analysis to BIM, checked on the way
Import the analysis model, check it against an independent takedown, and send it on as an IFC model and a column schedule the Revit modeller can use. One place between the analysis and the drawings.
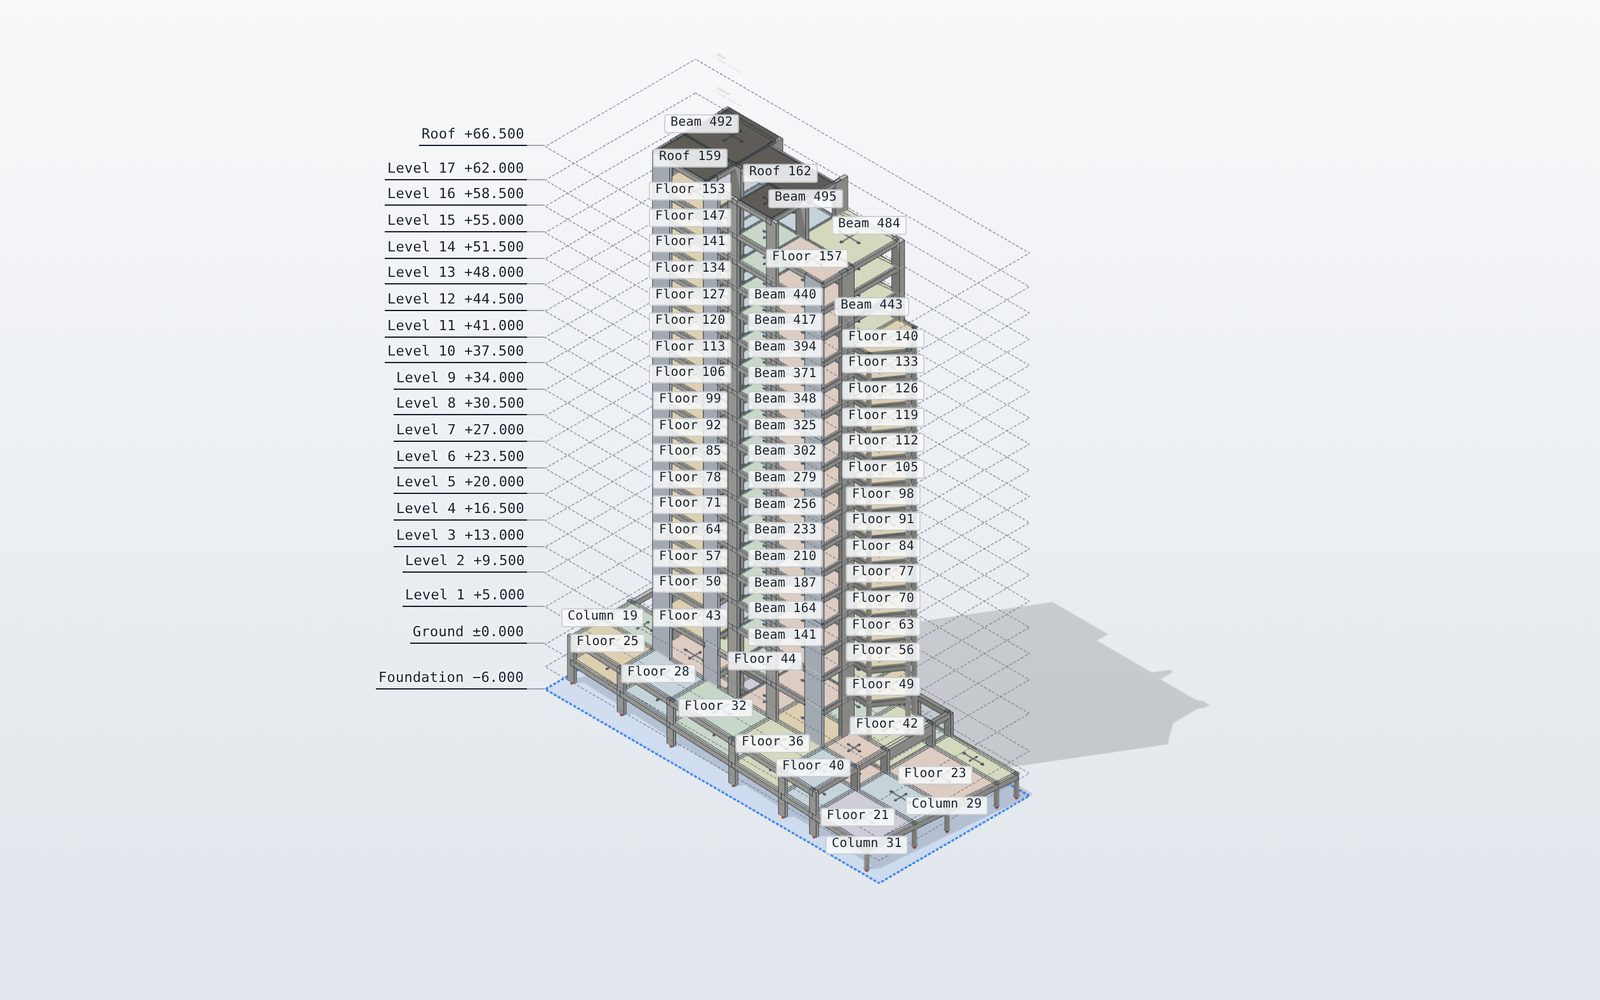
Analysis model · ImportedETABS .e2k
- In
- ETABS .e2k
- Checked
- Against a load takedown
- Out
- IFC4 and a Revit schedule
- Plan
- Import free, export Pro
How it works
01
Analysis model in
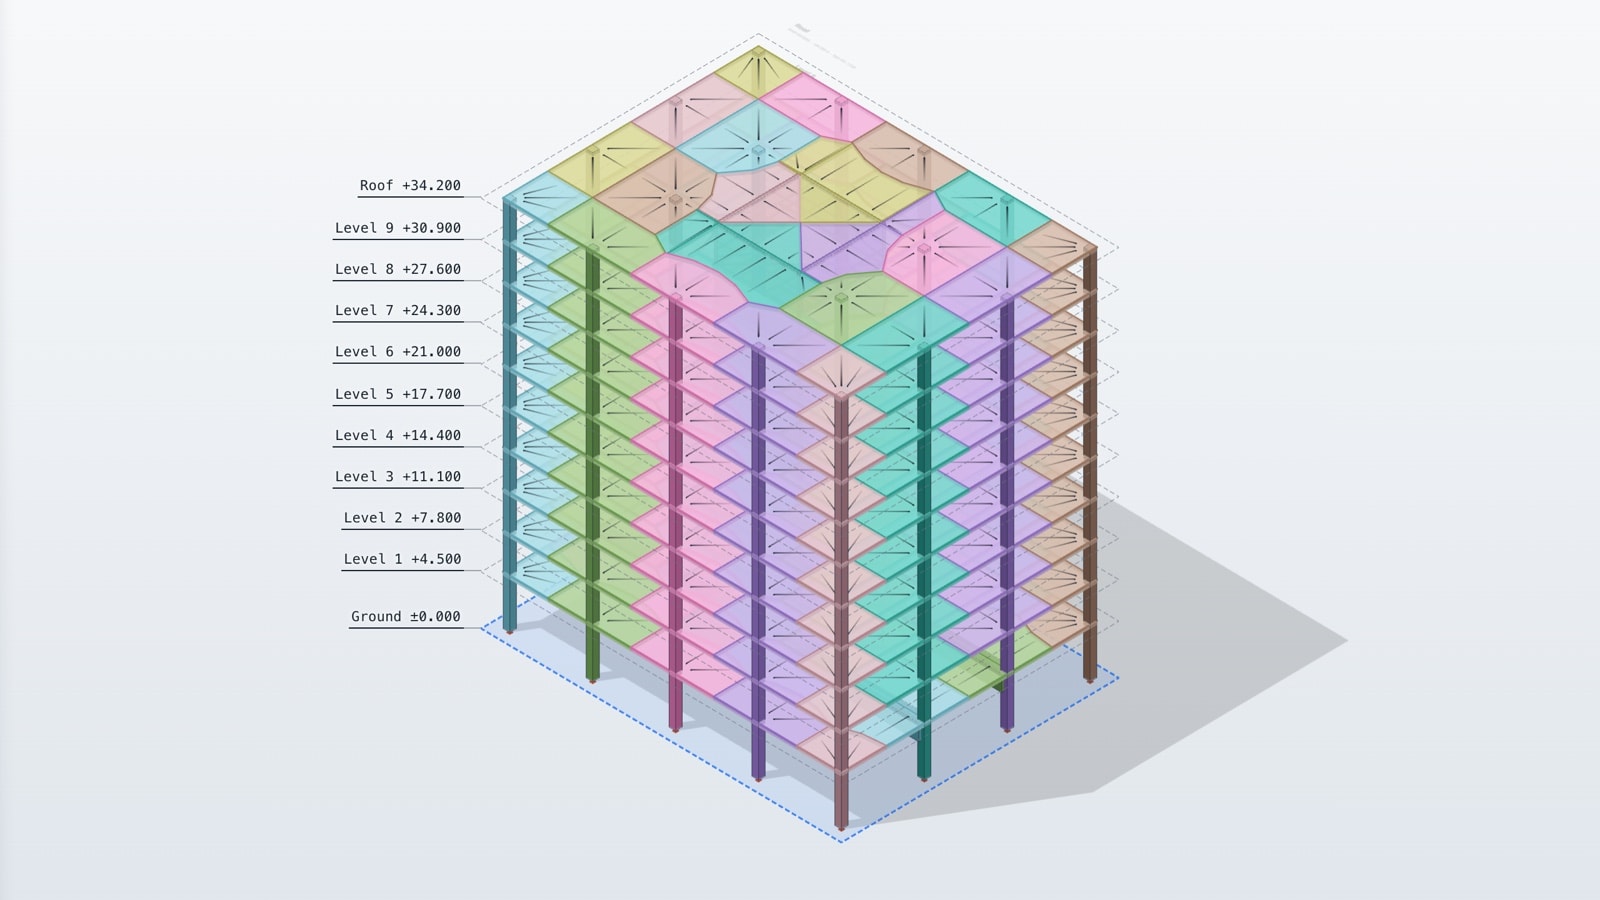
Import an ETABS .e2k into an empty project: storeys, columns, walls, beams and slabs at their sizes, floor loads marked for checking.
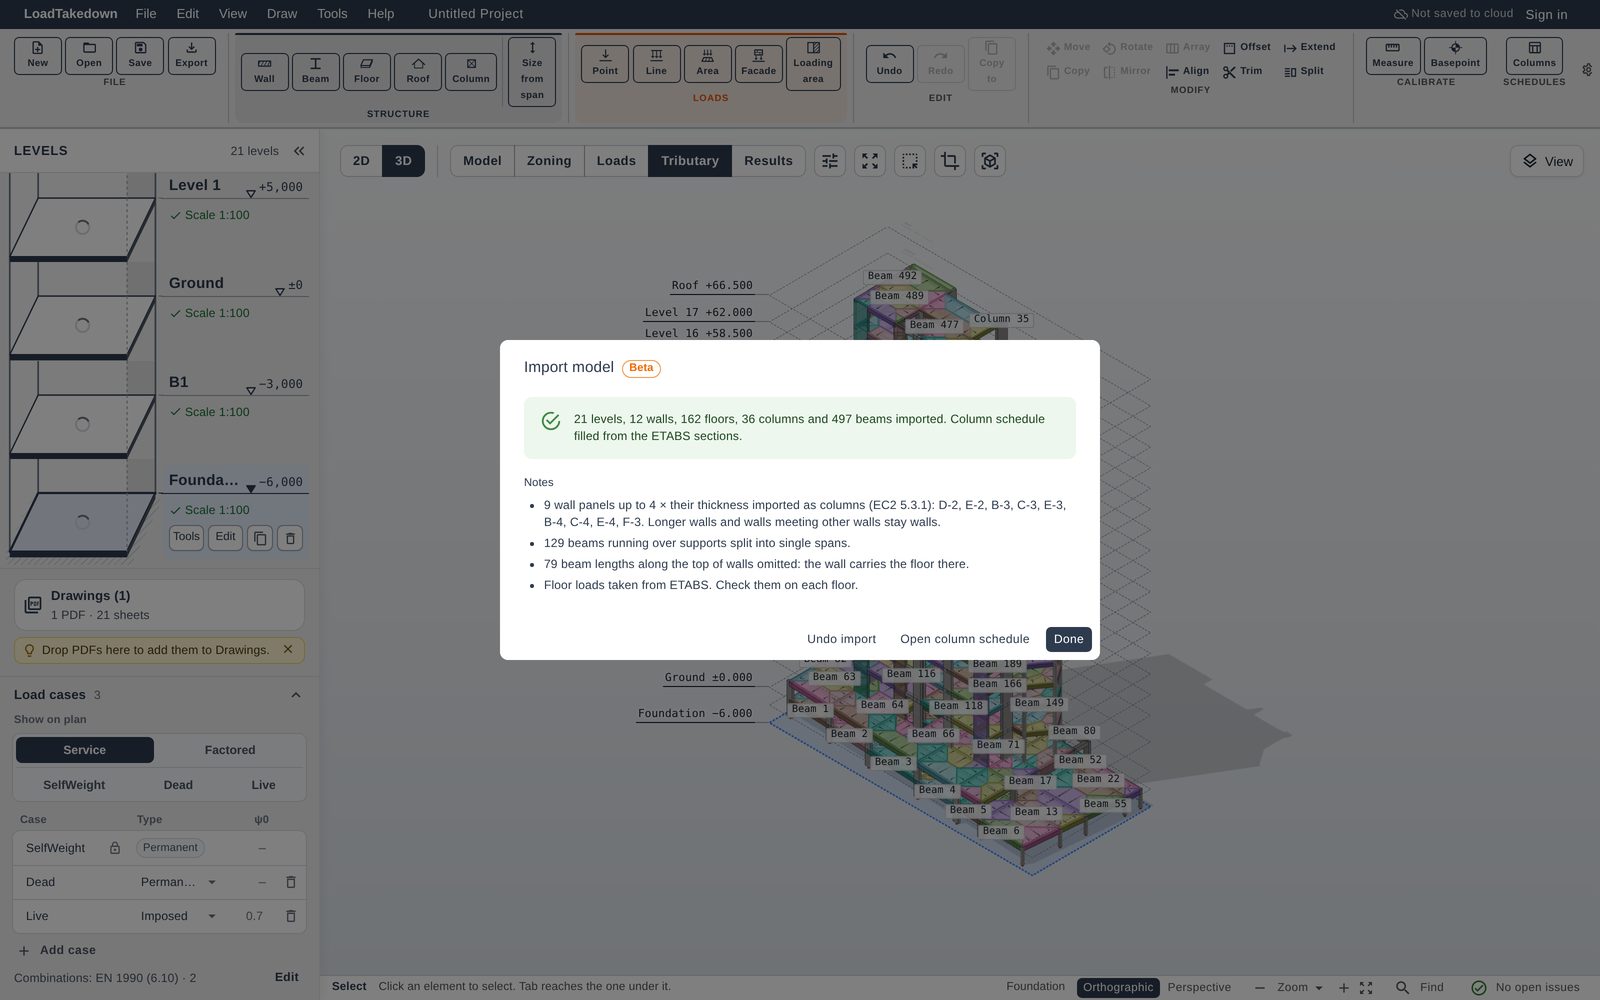
ImportETABS
02
Checked on the way
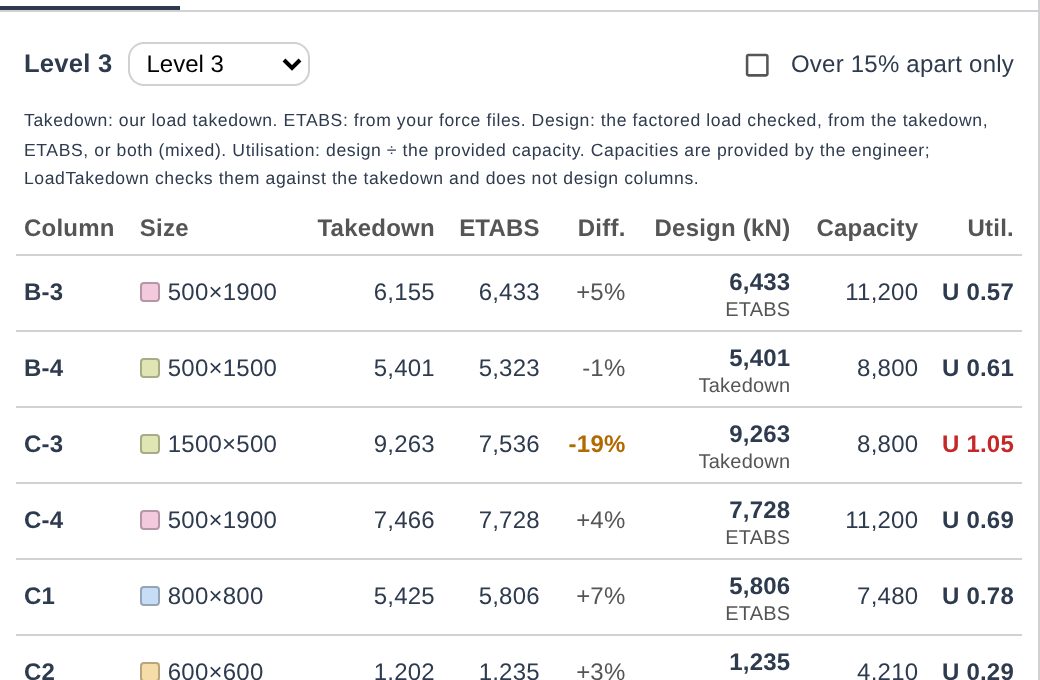
Compare the analysis column loads with the takedown, column by column, and choose the design load.
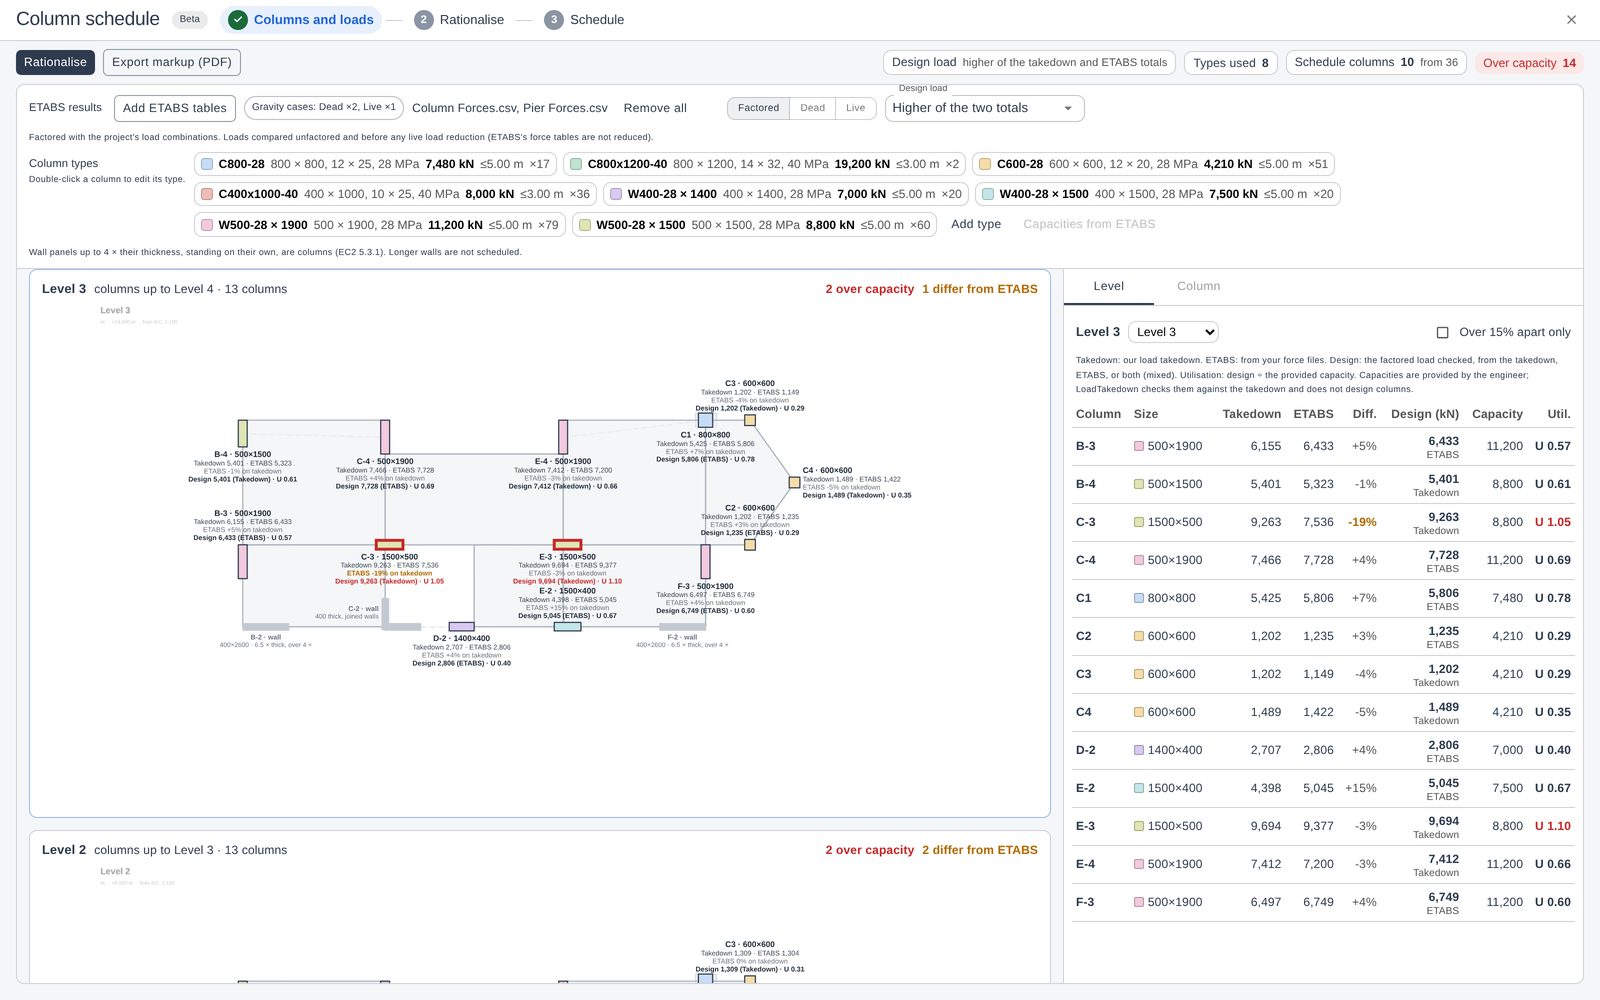
CheckTakedown and ETABS
03
BIM out
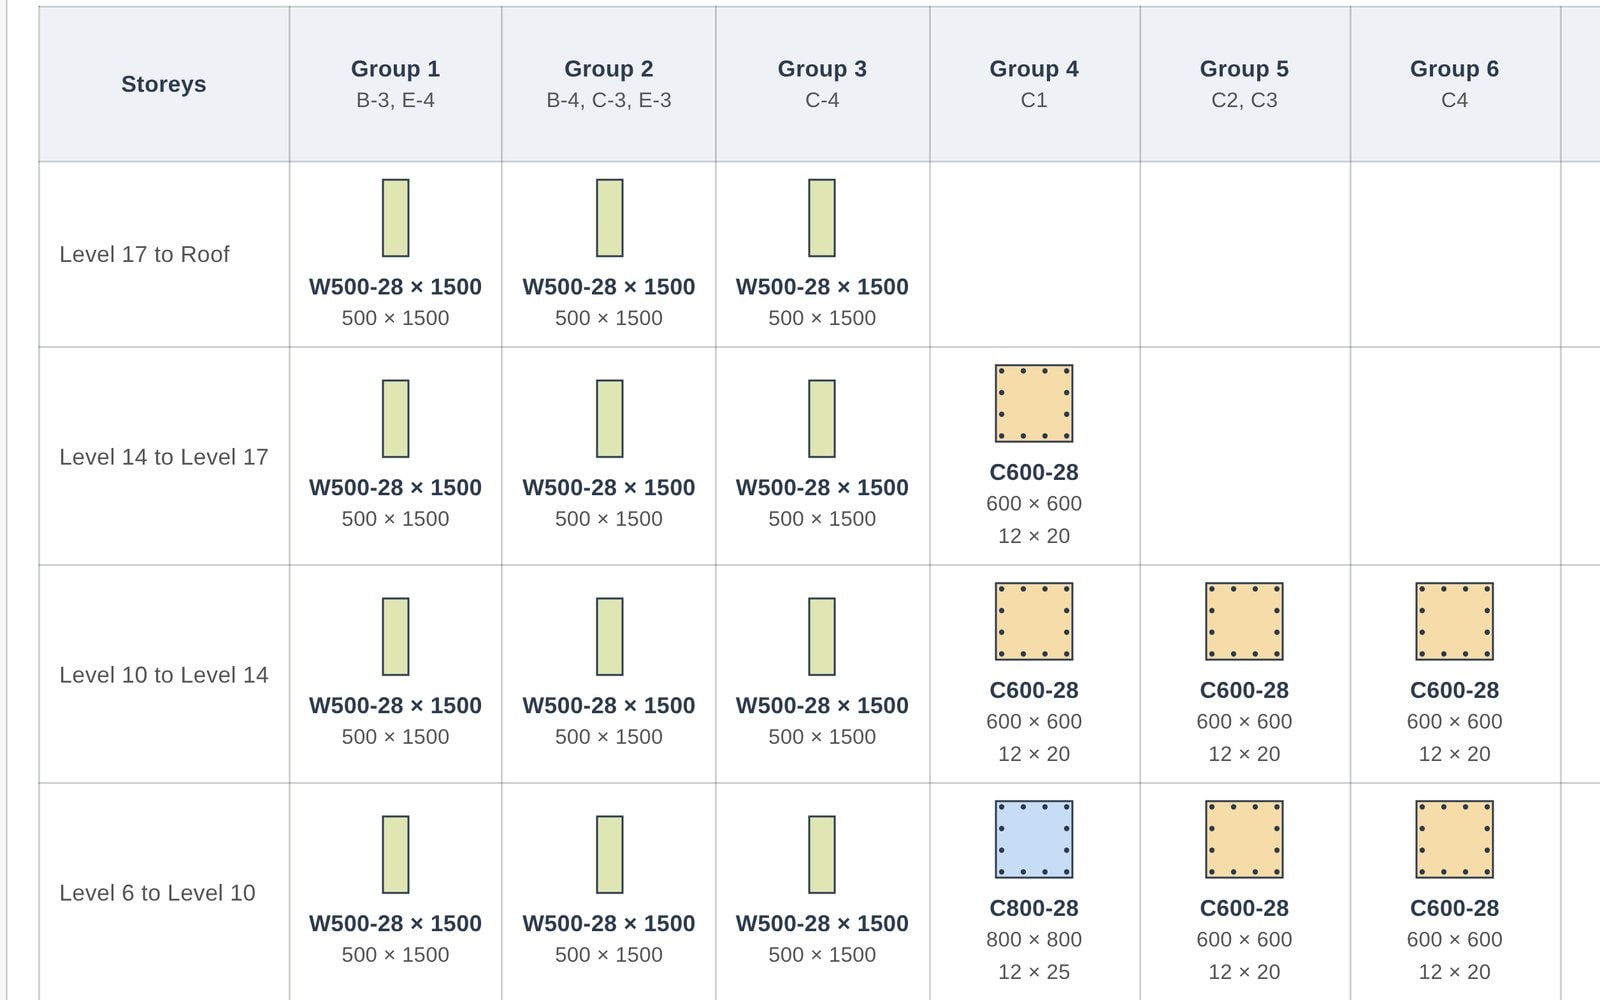
Export IFC4 with loads and tributary areas attached, and the column schedule to Excel, set out for a Revit import sheet.
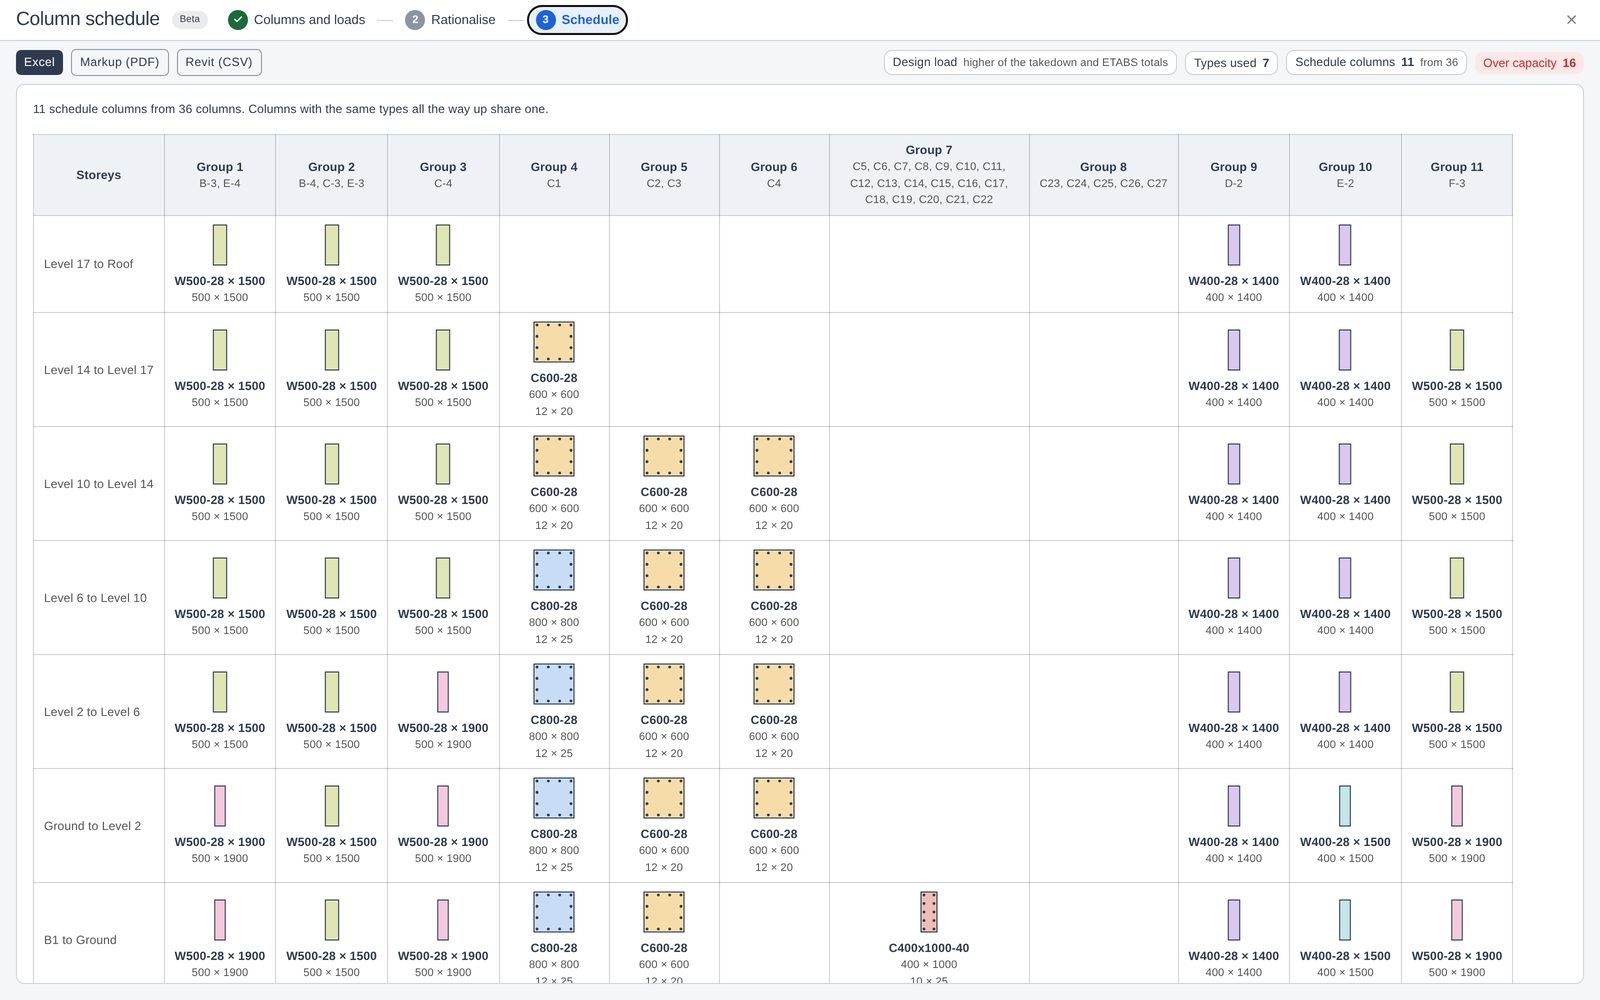
ScheduleExcel for Revit
What changes
Usually
- Analysis model redrawn in Revit
- Column loads taken on trust
- Schedule typed in twice
With LoadTakedown
- Analysis model imported in one step
- Column loads checked on the way
- IFC and a schedule ready for the modeller
What to know
- Files only. No live link to the analysis program.
- Import and checking are free. IFC and Excel exports are on Pro.
Questions
Links like that move geometry. They don't check the loads or group the columns into types up the height. This does both on the way through.
Need this for your work?
Tell us in one line. We read every reply and build what is asked for most.
Start free. Upgrade when you export.
Everything in modelling is free. Pro adds clean branded reports and Word, Excel and IFC exports.