FeaturesModel in
Tower checker: architect's plans to every floor in one go
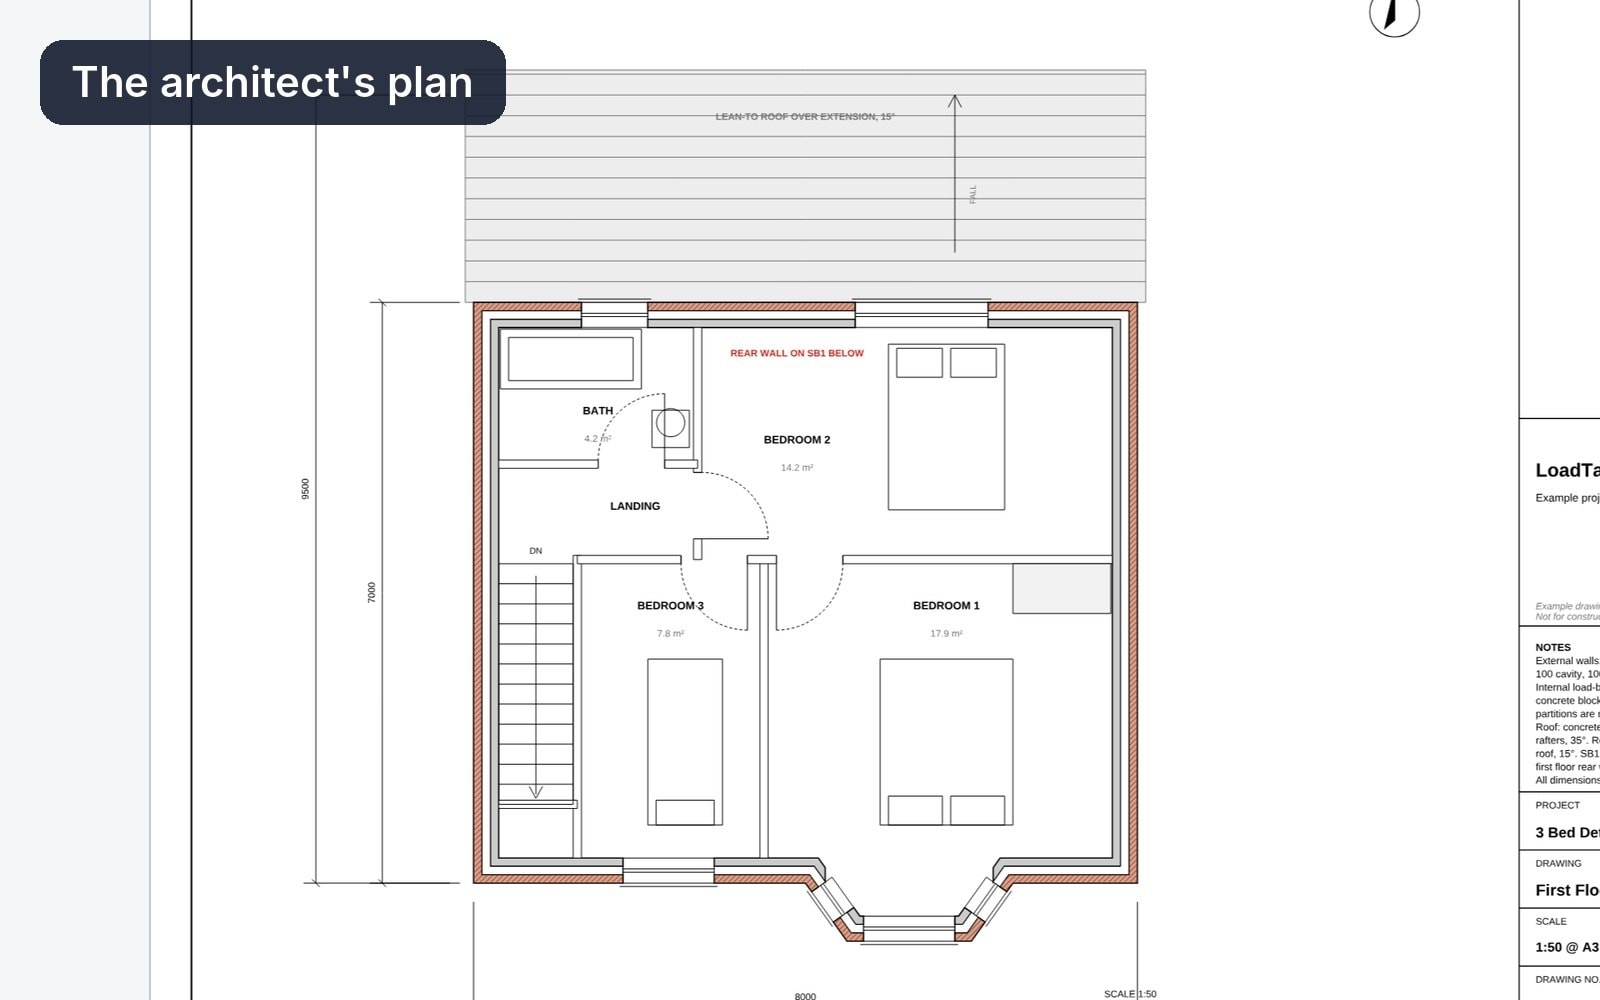
Drop in the architect's PDFs for a tower. Every storey becomes a level at its height, plans aligned, with its floor plate and the roof, so you go straight to columns and loads.
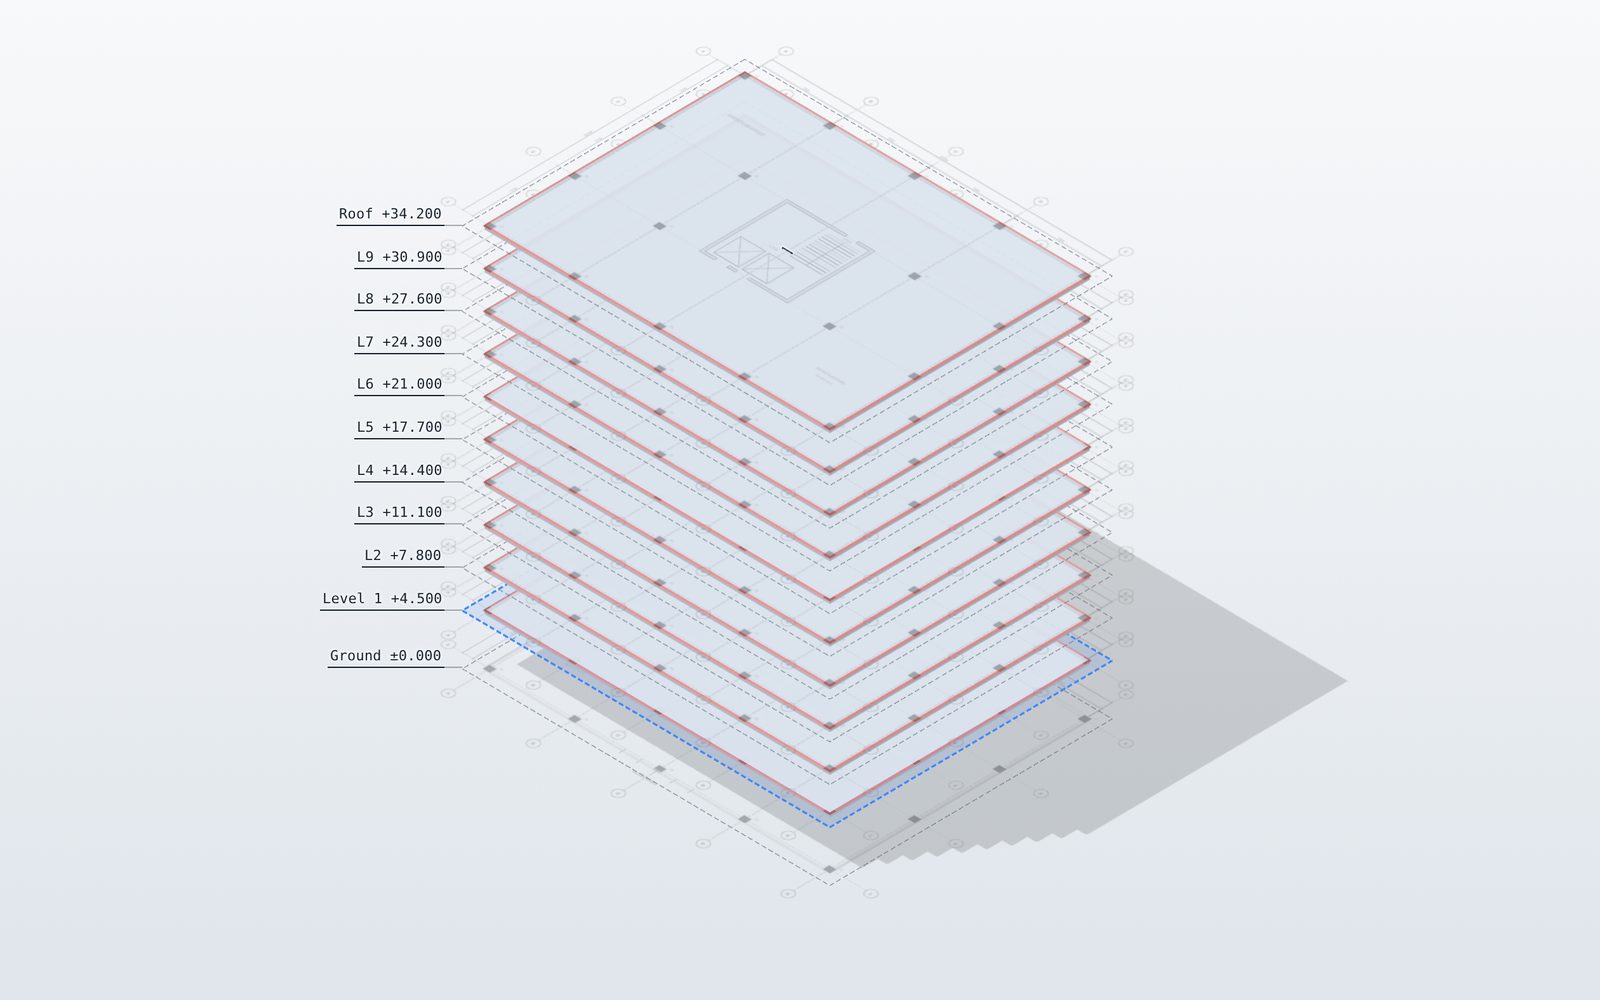
Tower checker · Every storeyFrom PDFs
- Reads
- Several vector PDFs
- Makes
- One floor on every level
- Aligns
- Plans stacked storey by storey
- Plan
- Free
How it works
01
Drop in the PDFs
One file or several, joined in name order. Each plan page is read for its storey.
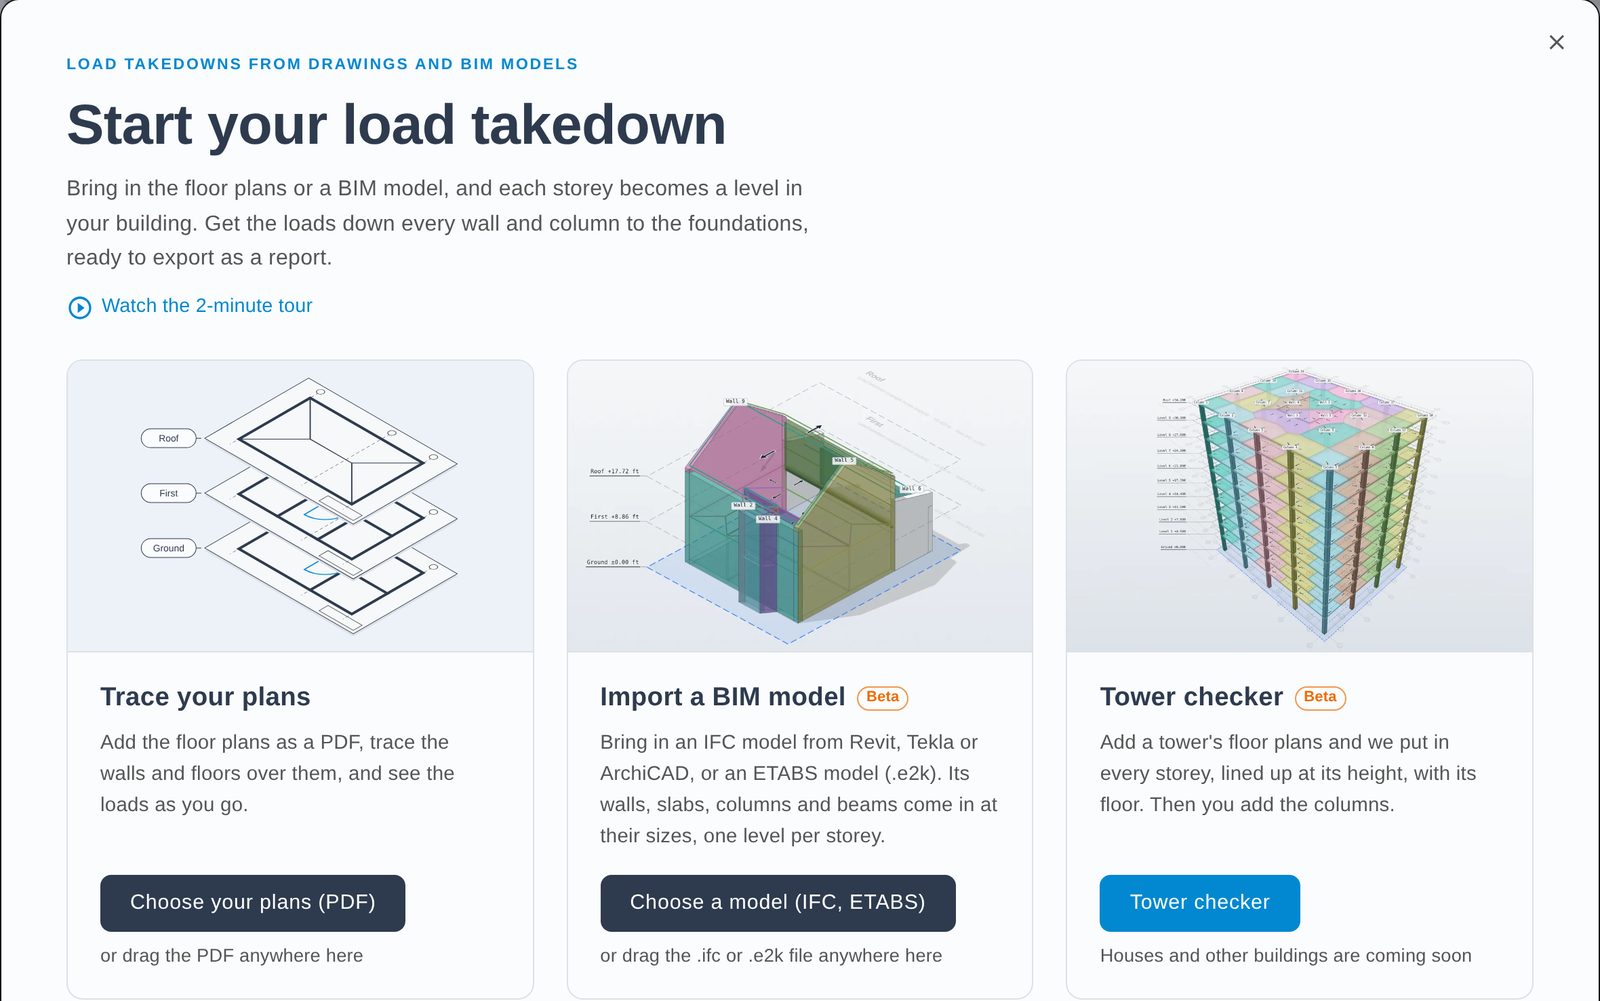
Start screenTower checker
02
Every floor, aligned
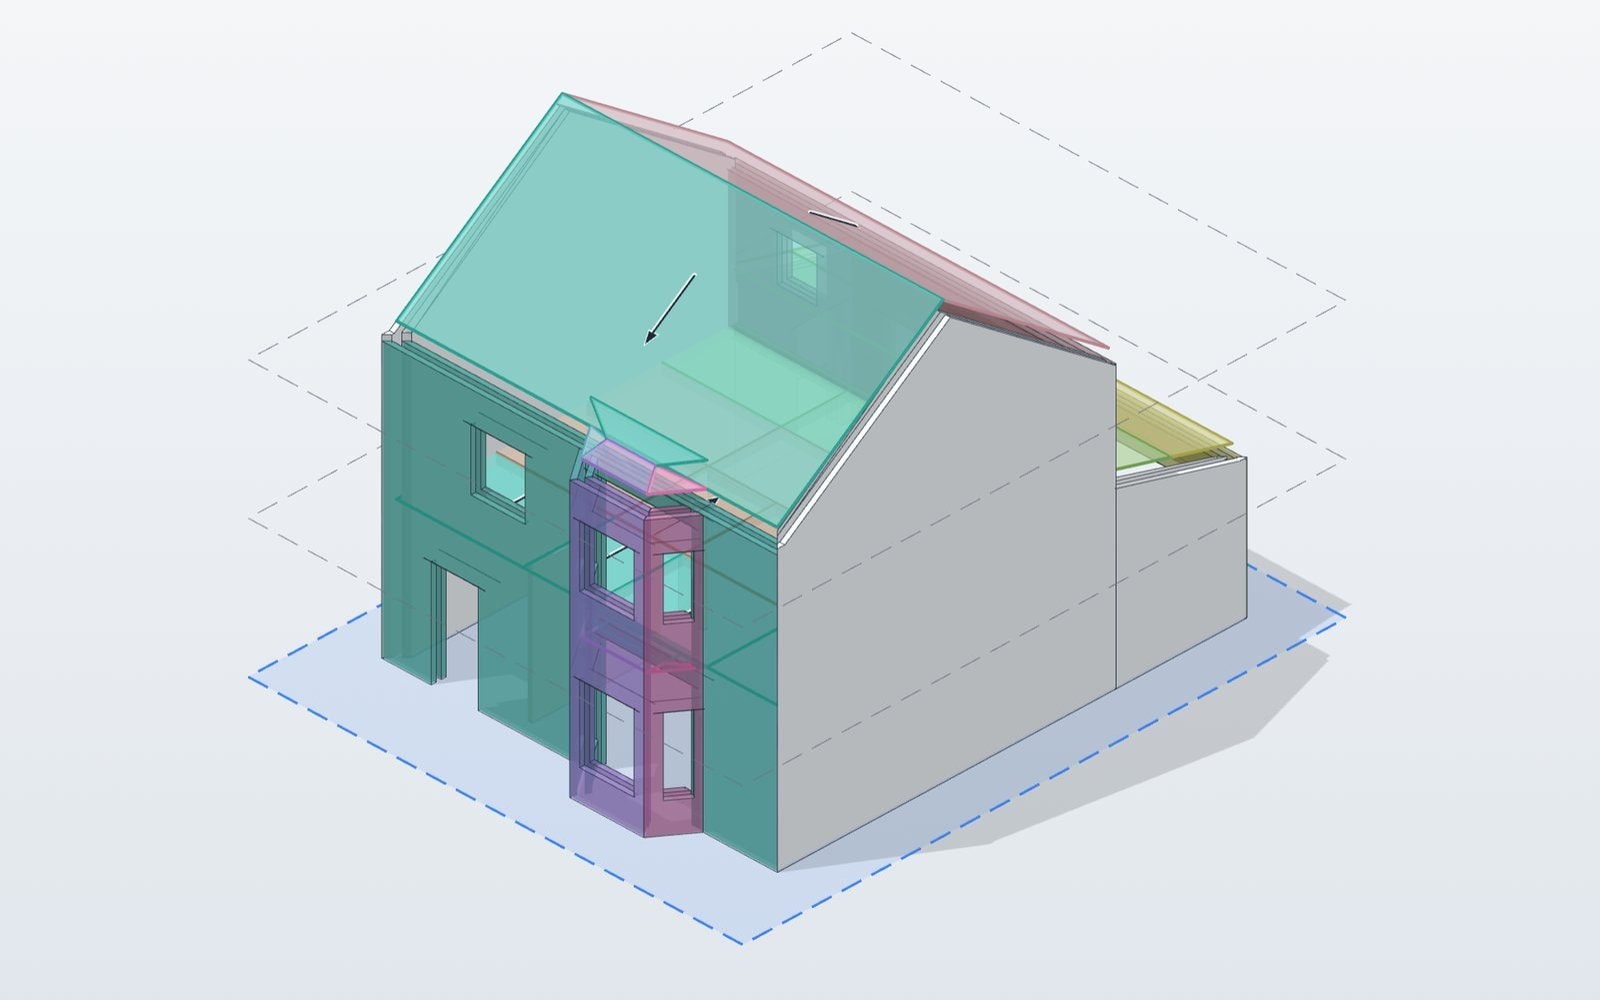
Levels are made at their heights, plans are aligned, and each storey gets a floor from its slab edge, plus a roof slab.
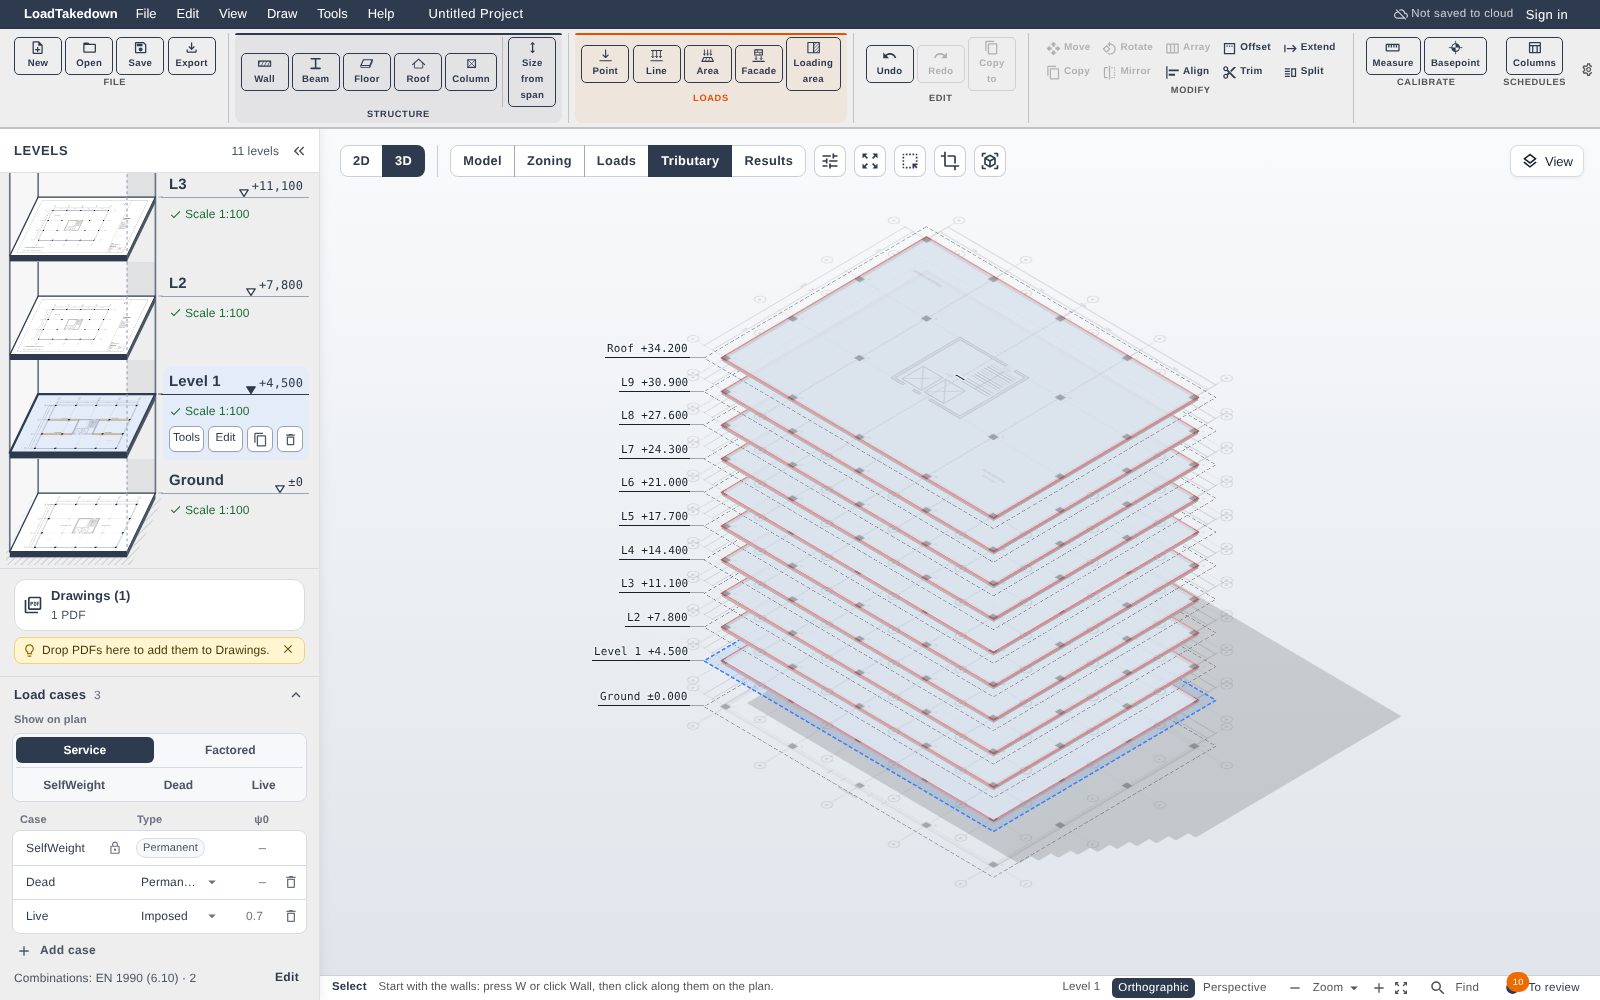
Levels · FloorsOne per storey
03
Columns and loads
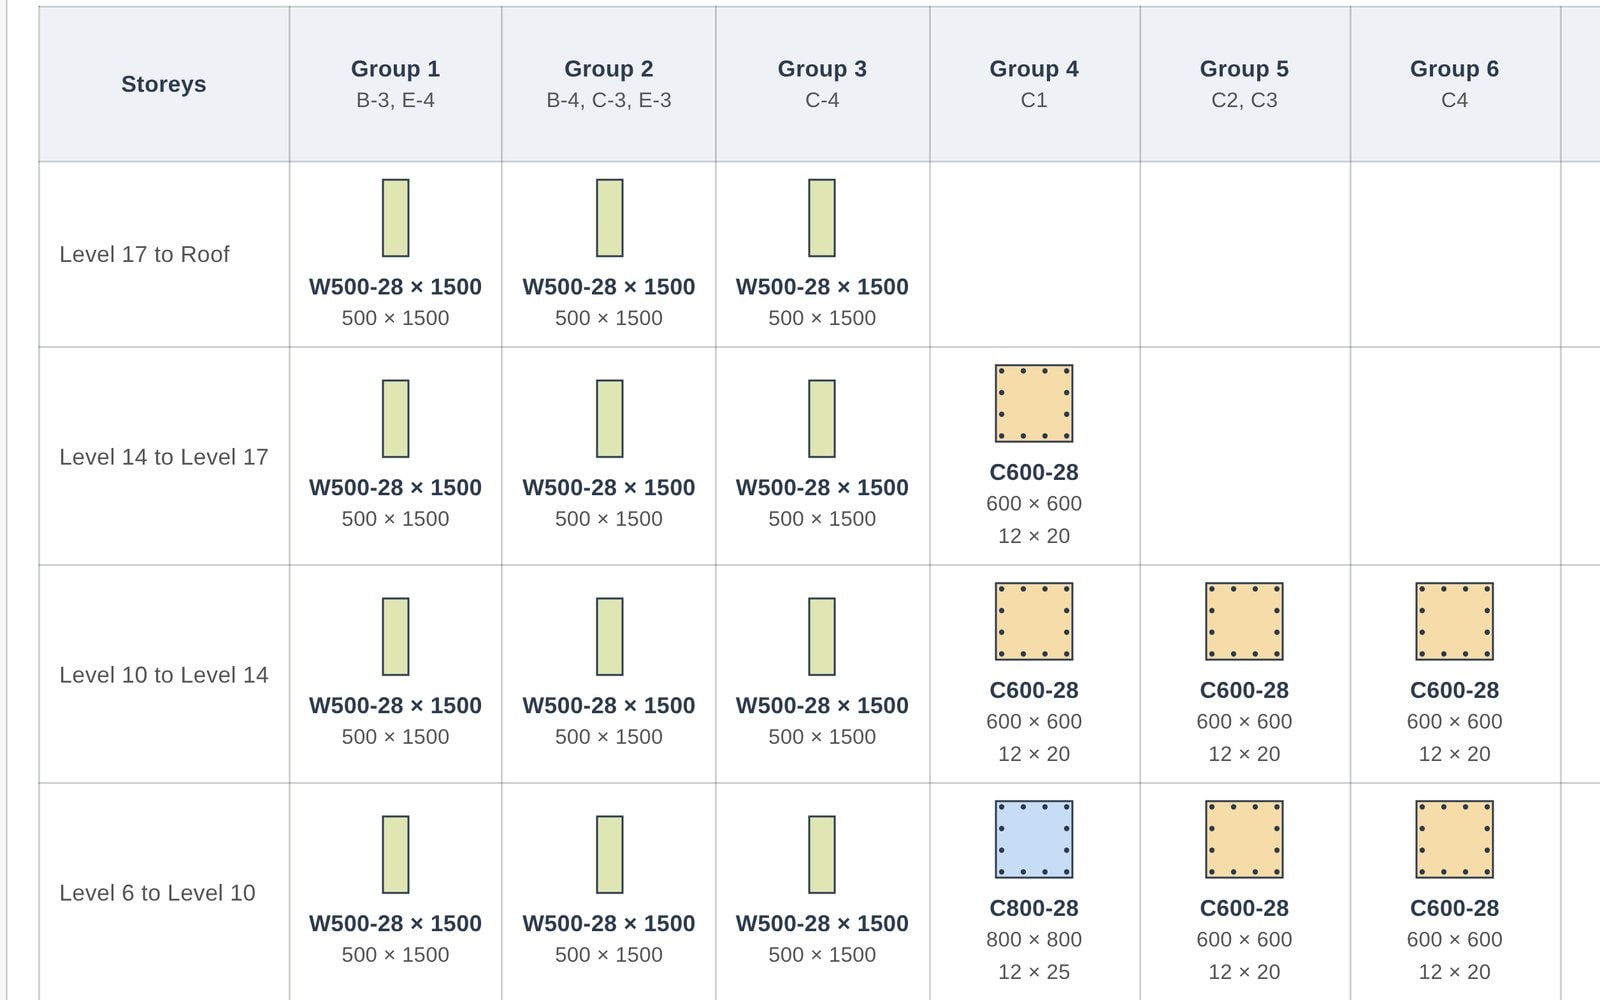
Place columns once on the ground floor and they run to the roof. Set one floor load across the tower, and add facade loads to every edge in a click.
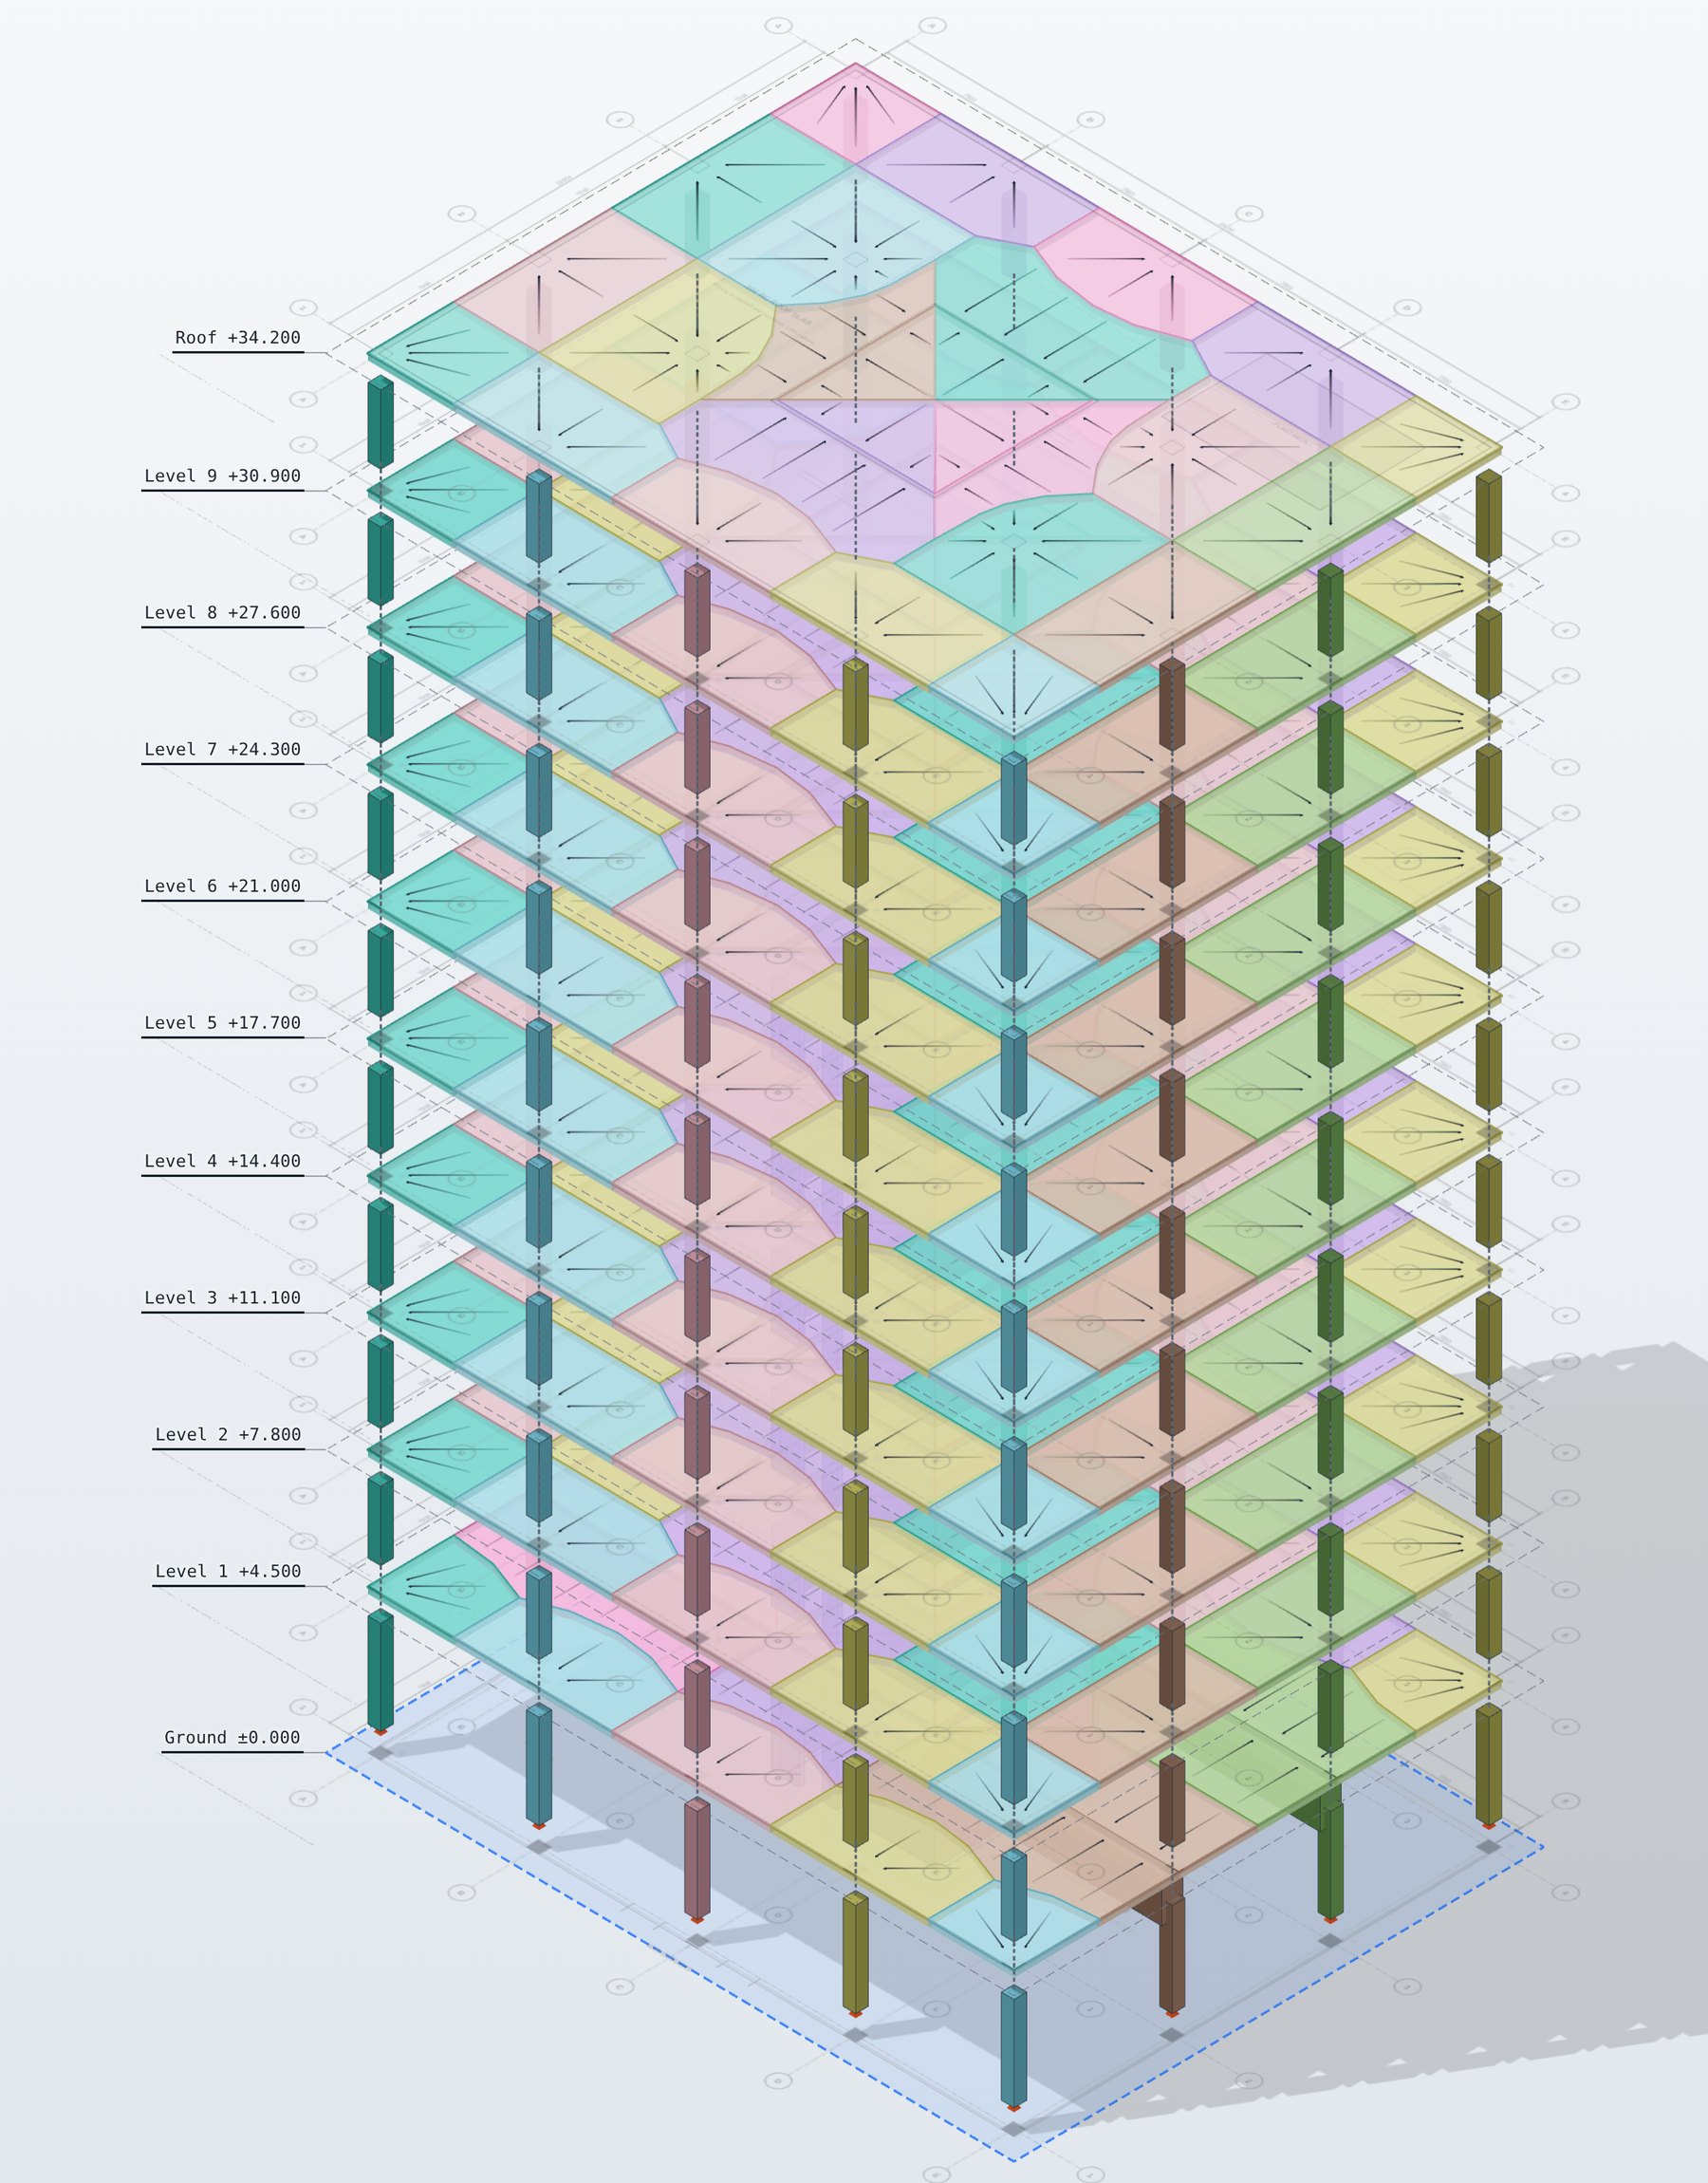
Tributary areasEvery storey
What changes
Usually
- Each plan imported and scaled by hand
- Plans lined up one floor at a time
- Every slab outline traced again
With LoadTakedown
- All the PDFs dropped in at once
- Plans aligned up the height
- A floor on every level, ready for loads
What to know
- Check storey heights and alignment against the drawings.
- Walls, columns and cores are not read from the plans yet. You place them.
- Free to use.
Questions
Not yet. Columns placed once run through every level, and copy to level repeats a floor's layout up the building.
Need this for your work?
Tell us in one line. We read every reply and build what is asked for most.
Start free. Upgrade when you export.
Everything in modelling is free. Pro adds clean branded reports and Word, Excel and IFC exports.