FeaturesModelling
Building strategy: set go and no-go zones for structure on every level
- Plans
- Every level on one grid
- Zones
- Go and no-go, level by level
- Shows
- Columns that clash on any level
- Status
- Early access
How it works
01
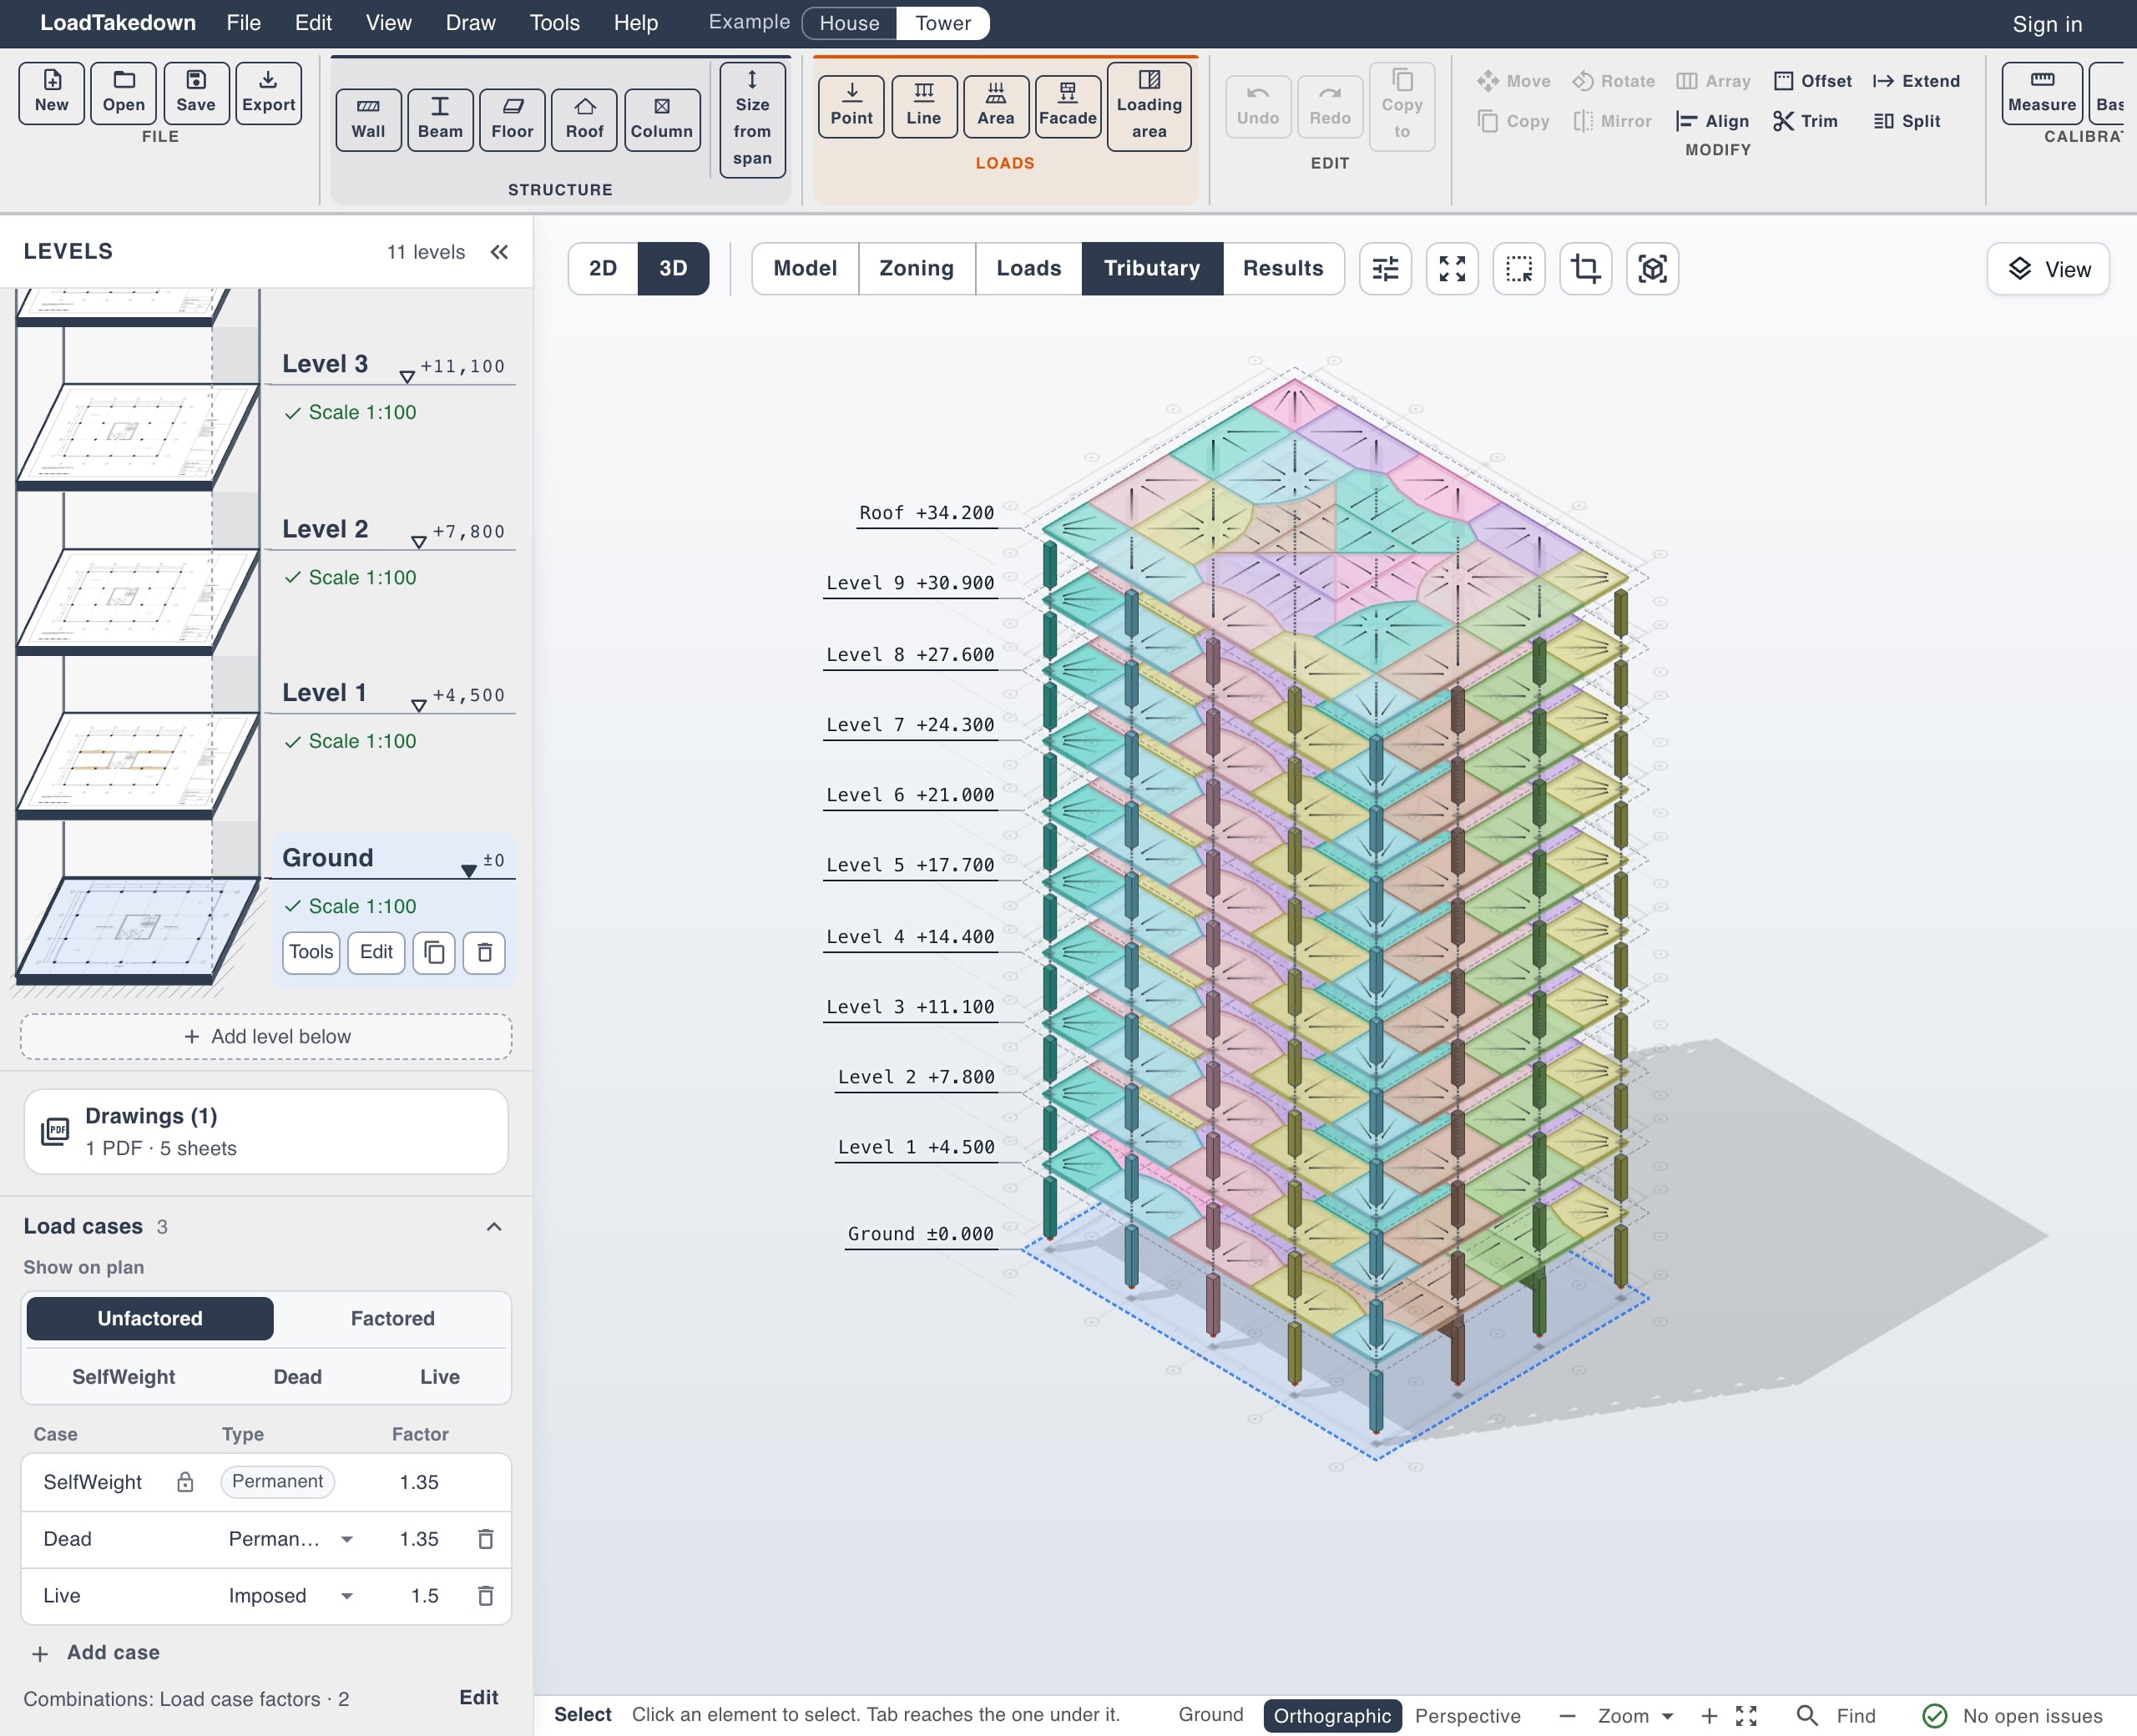
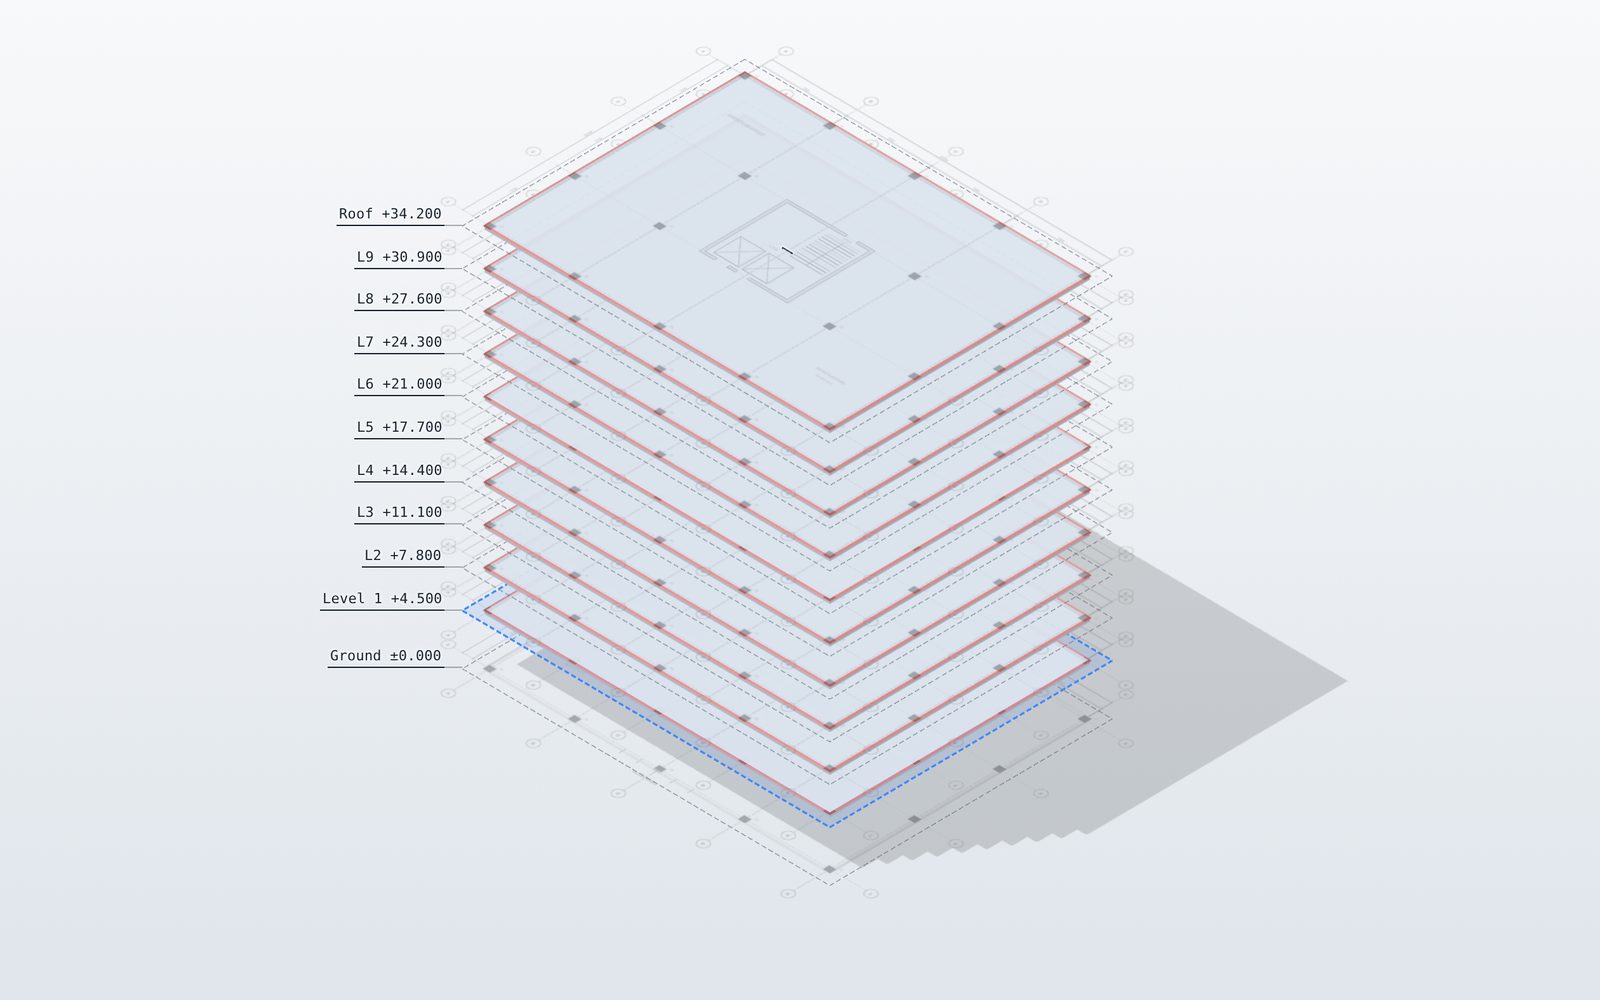
Stack the plans
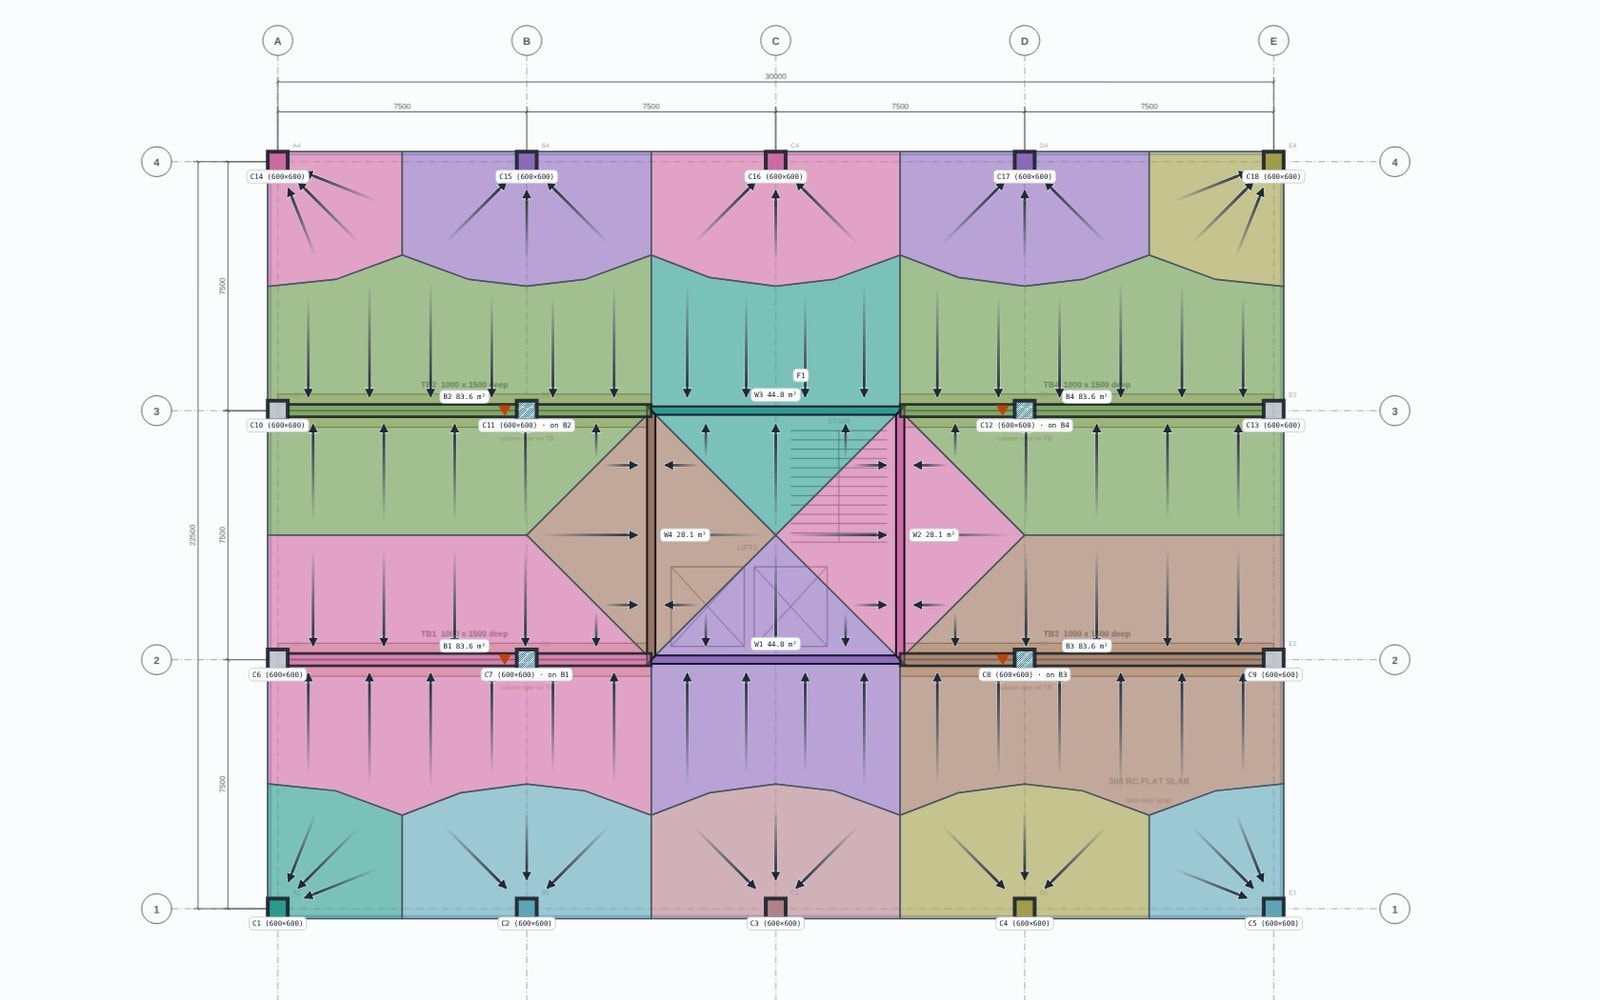
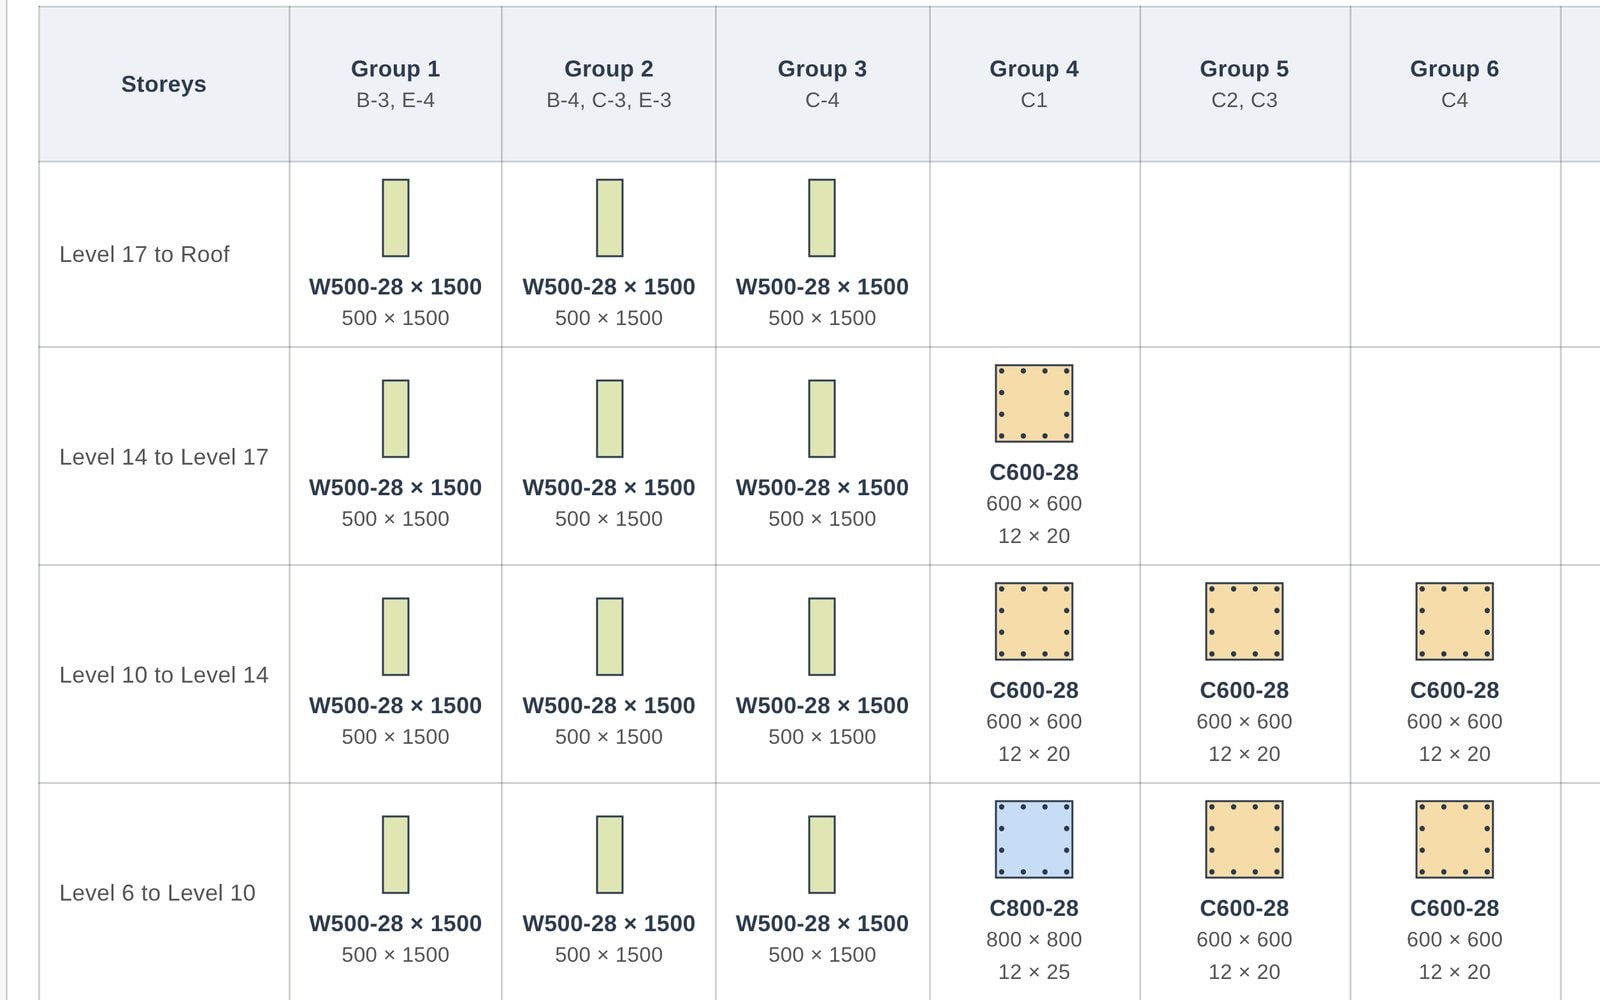
Bring in the architect's plan for each level. Plans are lined up on one grid at their heights, so a column can be followed from the roof to the foundations.
02
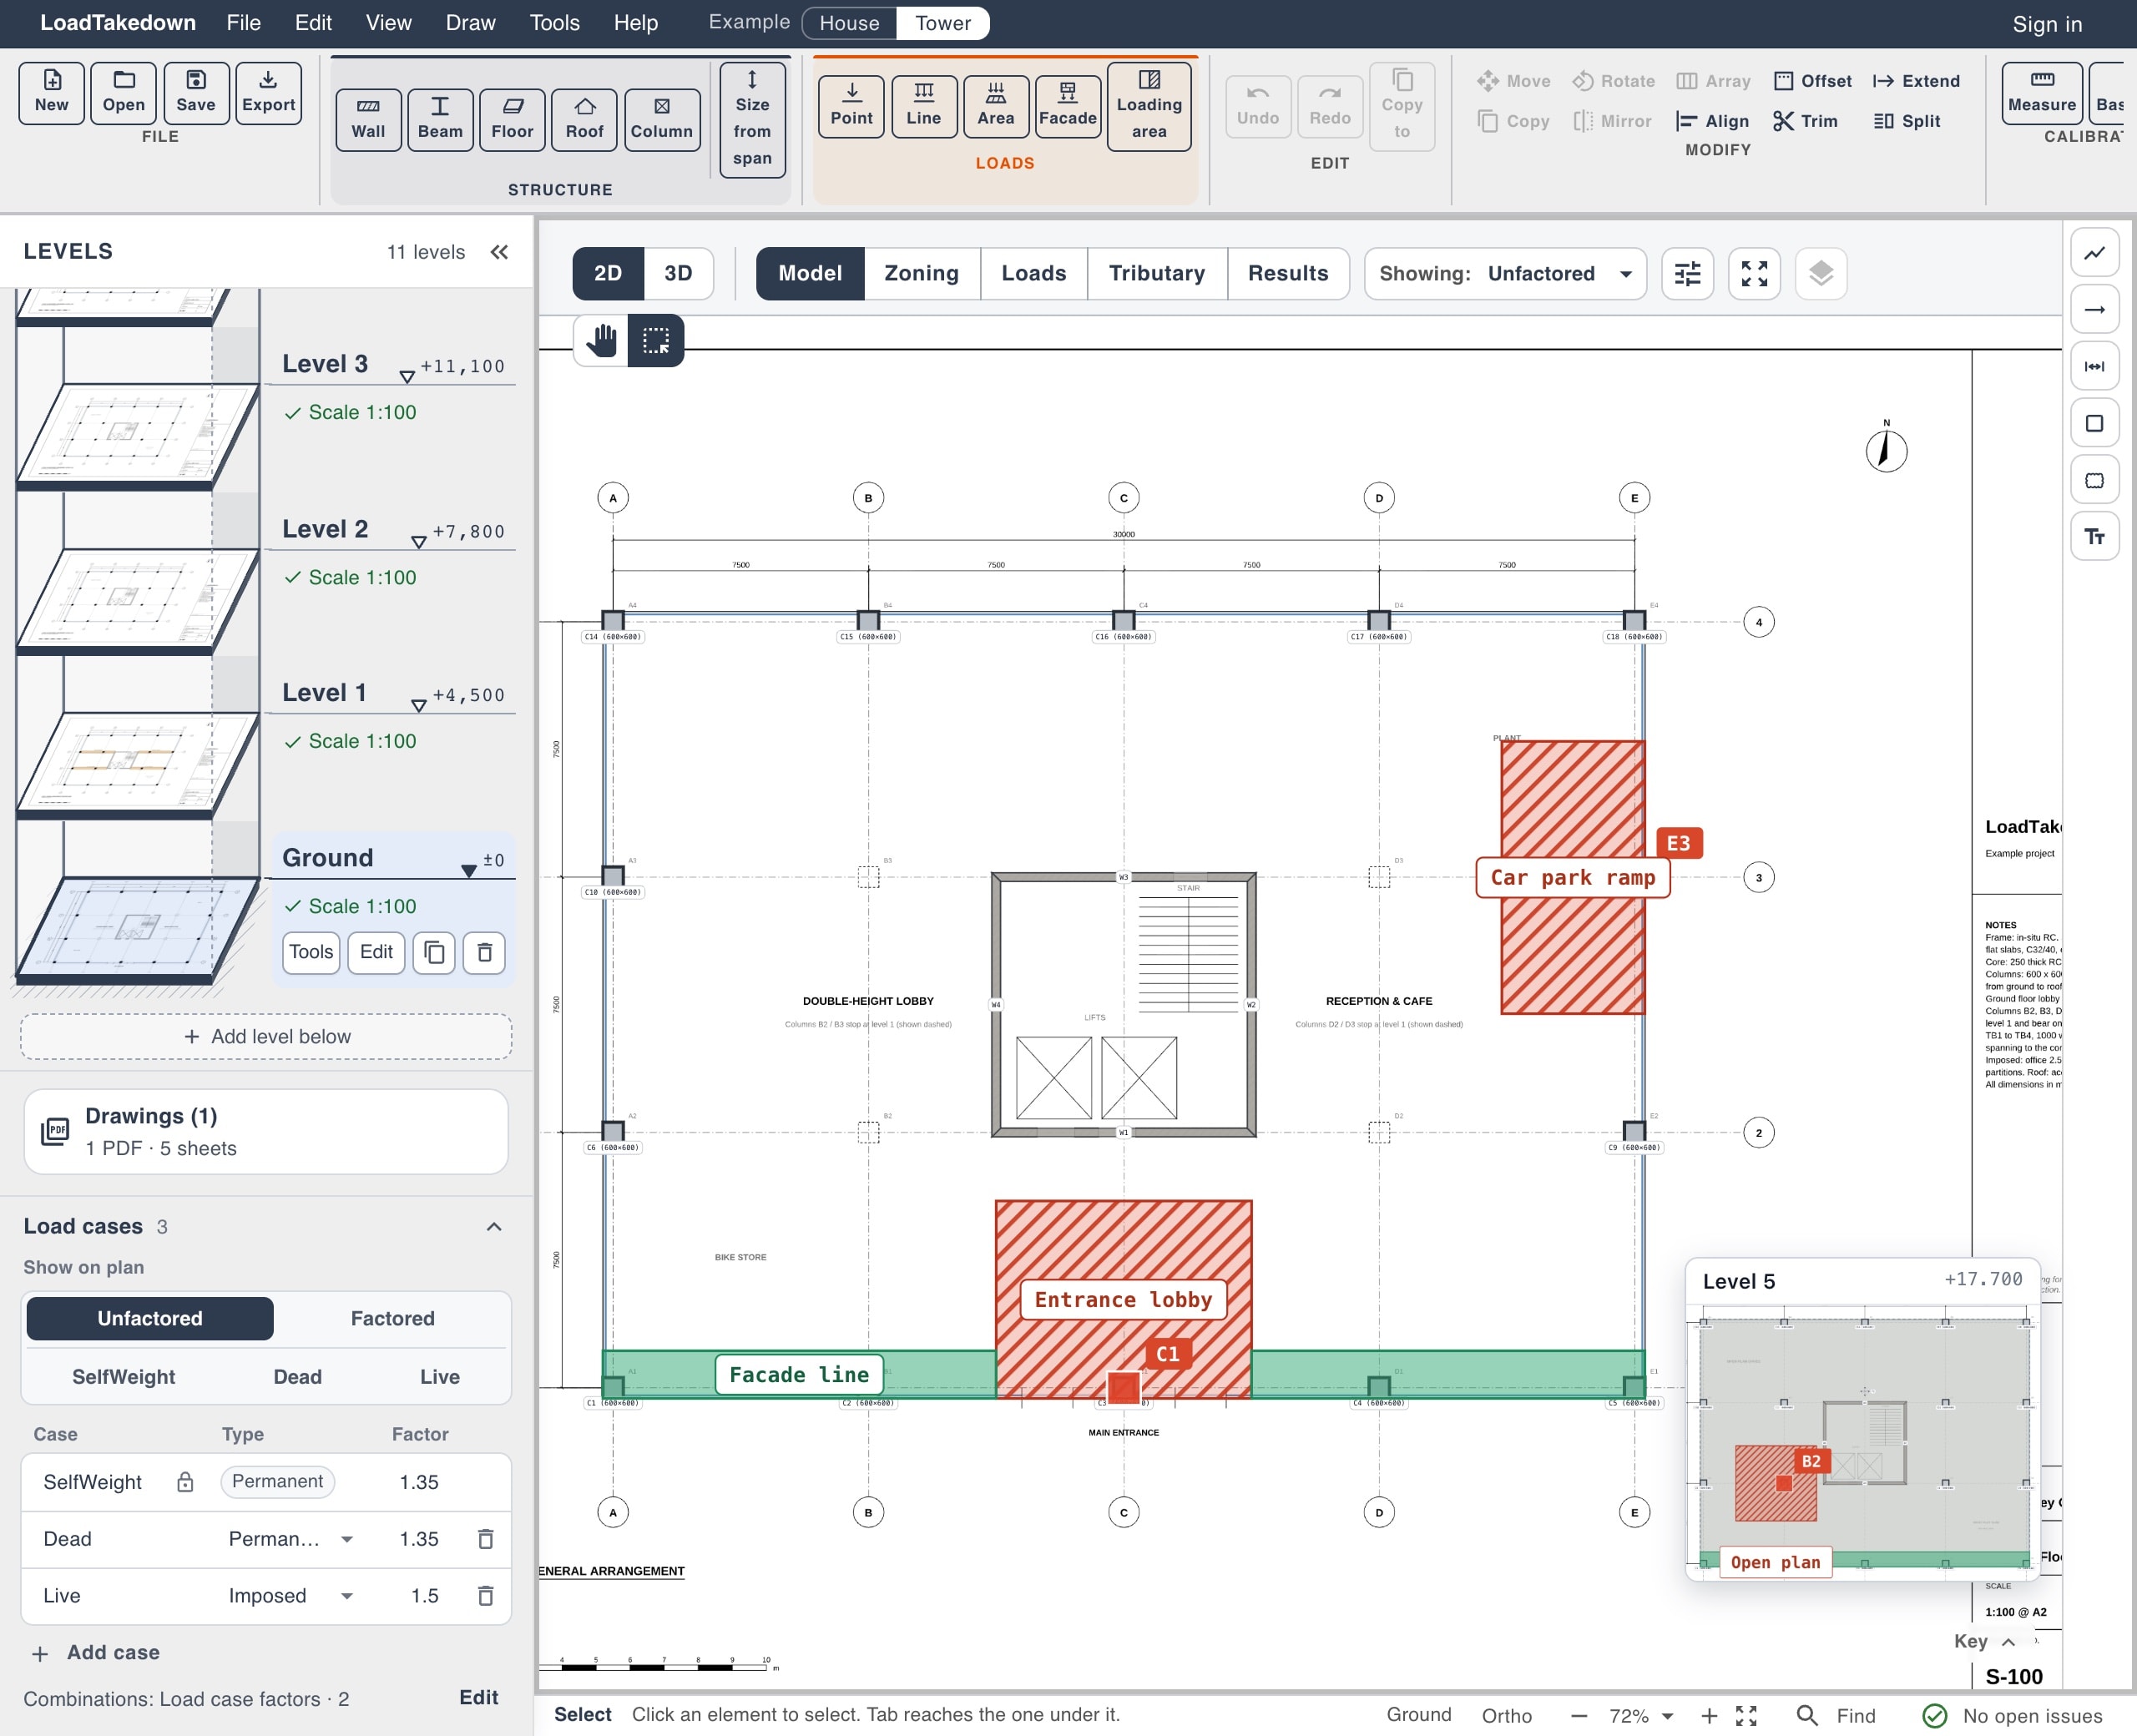
Set go and no-go zones
On each level, mark where structure can go, such as party walls, and where it can't, such as a car park ramp, a lobby or an open plan floor.
03
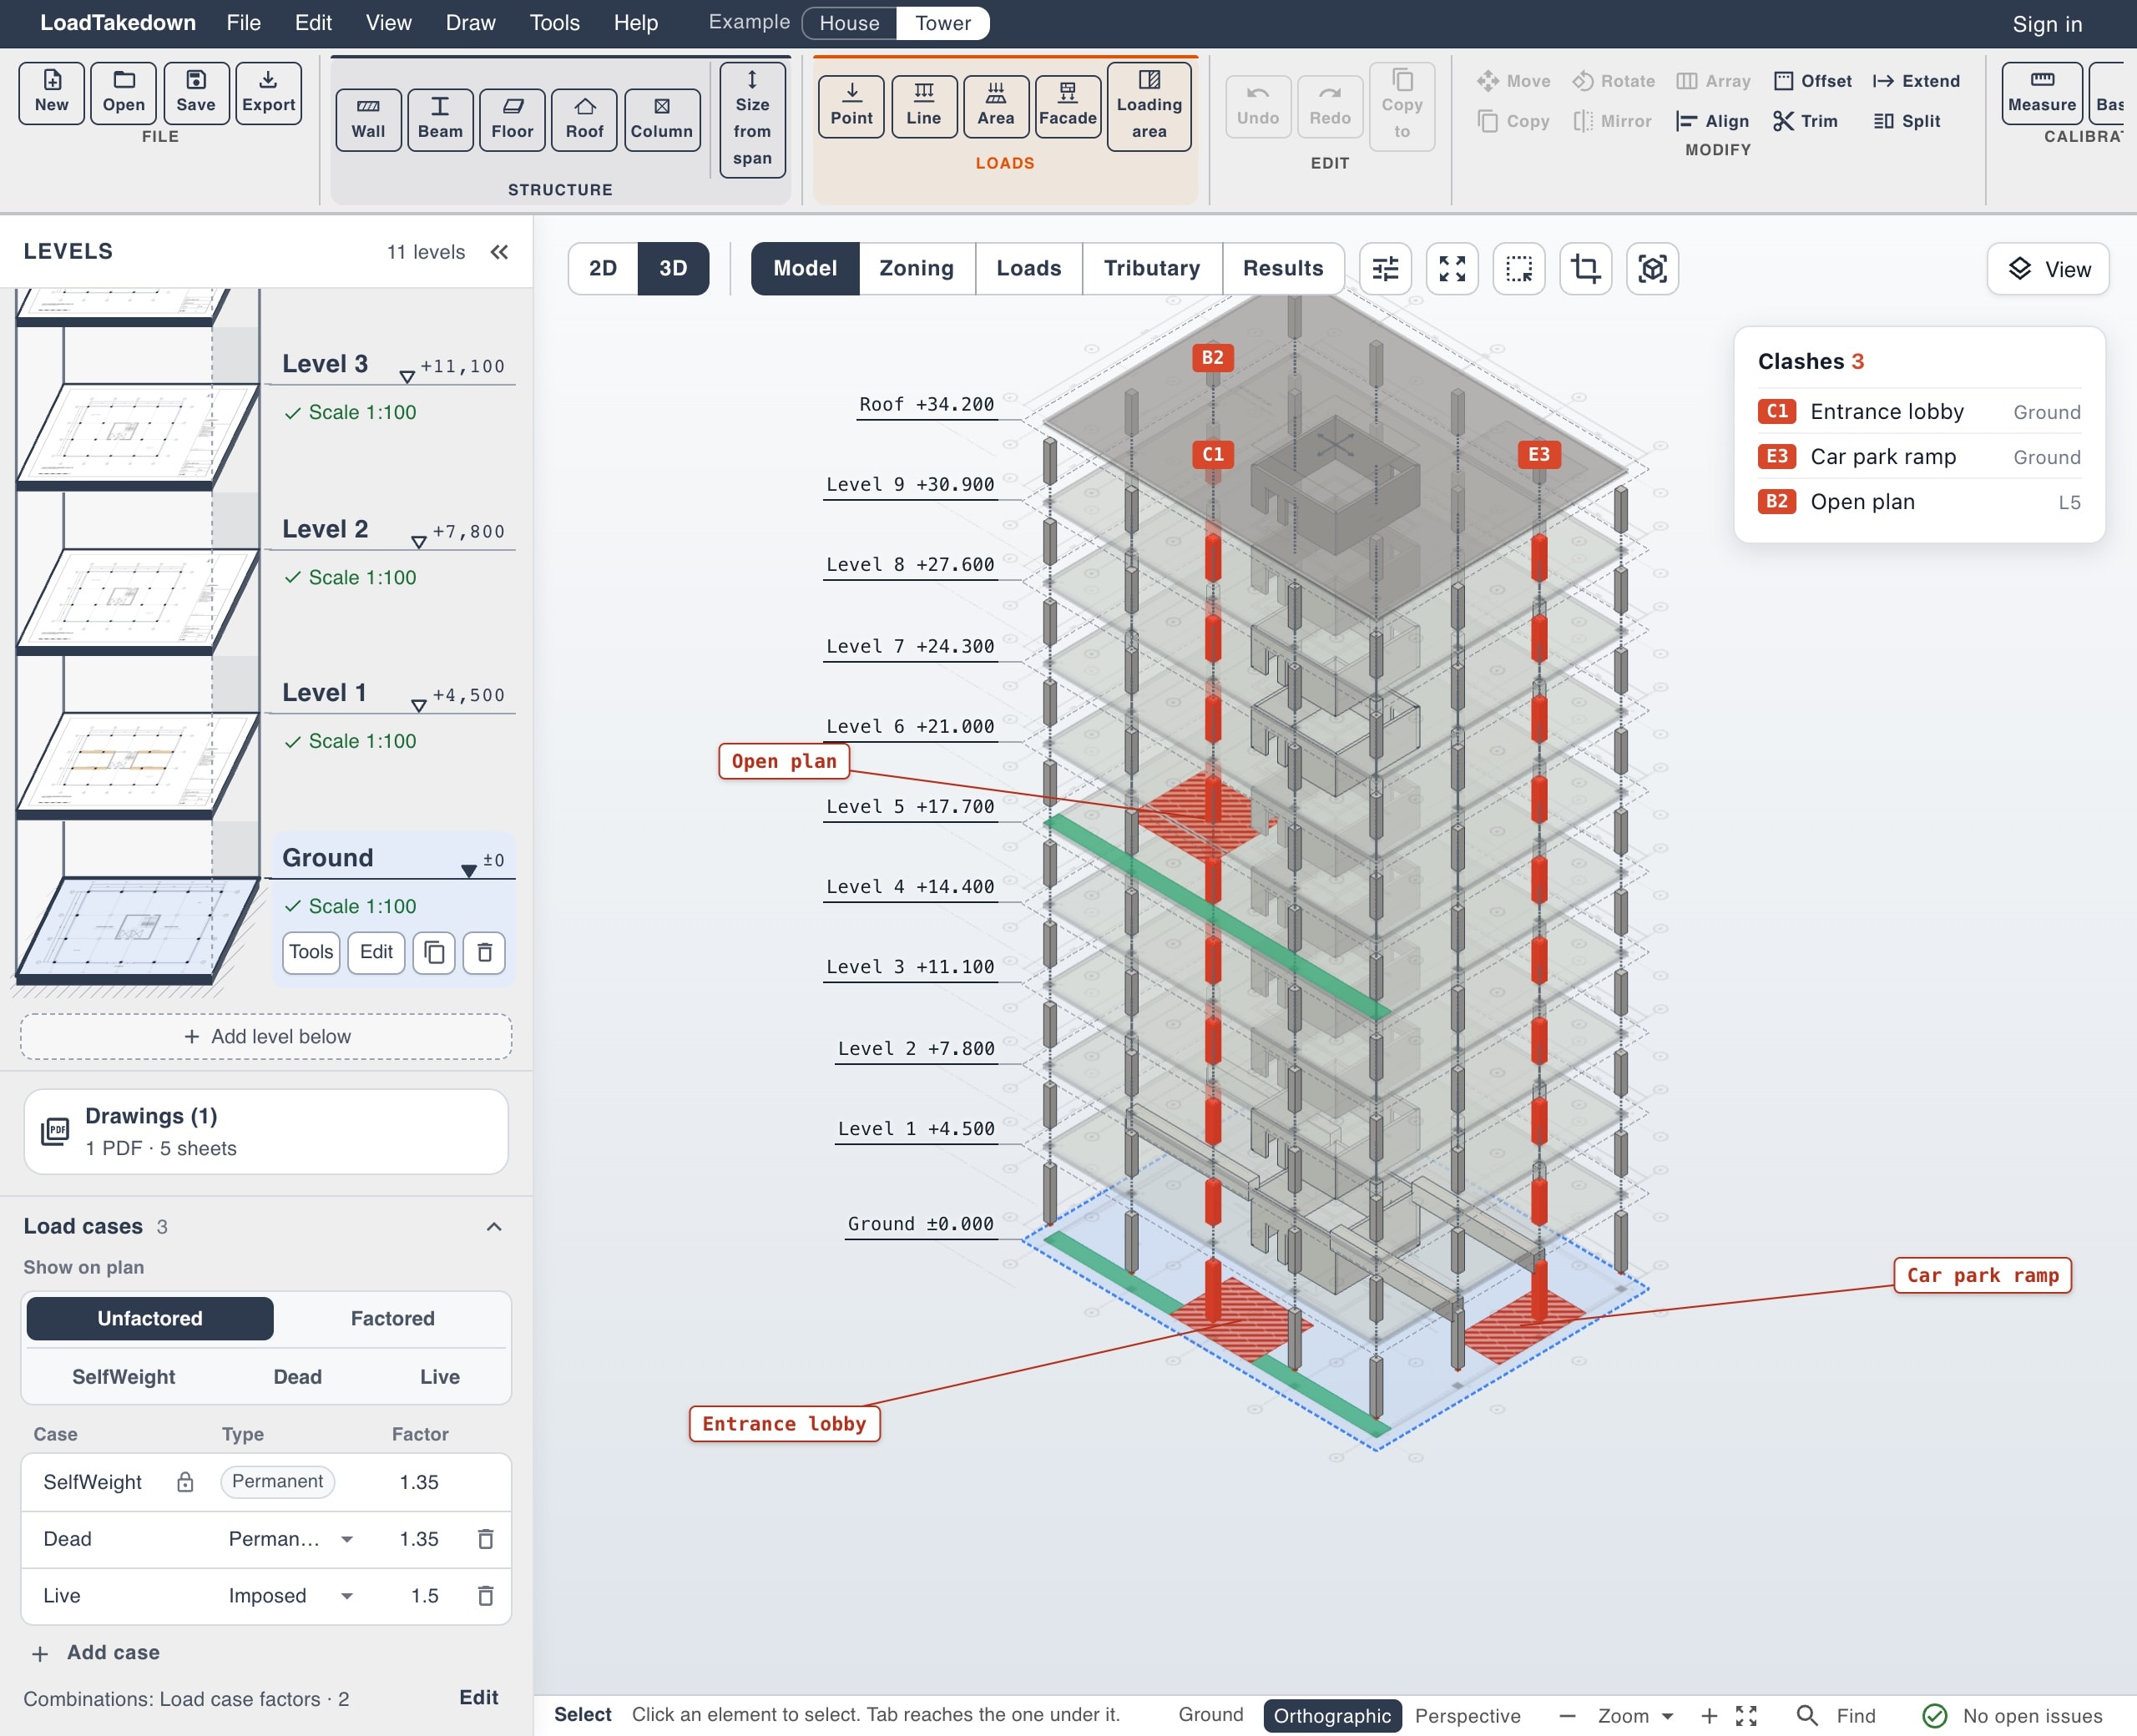
See the impact on other levels
Columns that land in a no-go zone on any level are picked out through the whole stack. Move the column or change the zone, and test the frame in the scheme designer.
What changes
Usually
- Plans overlaid by hand, two levels at a time
- Ramps and lobbies found late in the design
- A column moved on one floor, missed on another
With LoadTakedown
- Every level's plan on one grid
- No-go zones marked once, level by level
- Clashes picked out through the whole stack
What to know
- Go and no-go zones and the clash check between levels are being built. Sign up below to try them early.
- Lining up plans level by level works today in the tower checker, and laying out a frame works in the scheme designer.
- Zones are yours to set. It doesn't read them from the drawings.
- A strategy tool for early stages, not a design check.
Questions
A column that sits inside a no-go zone you have marked, on any level it passes through. You decide what to do about it: move the column, add a transfer, or change the zone.
No. Plans and a column grid are enough, so it can be used before there is an analysis model.
Want early access?
Leave your email and we'll let you try it first.
Try what's live today
Everything in modelling is free. Pro adds clean branded reports and Word, Excel and IFC exports.